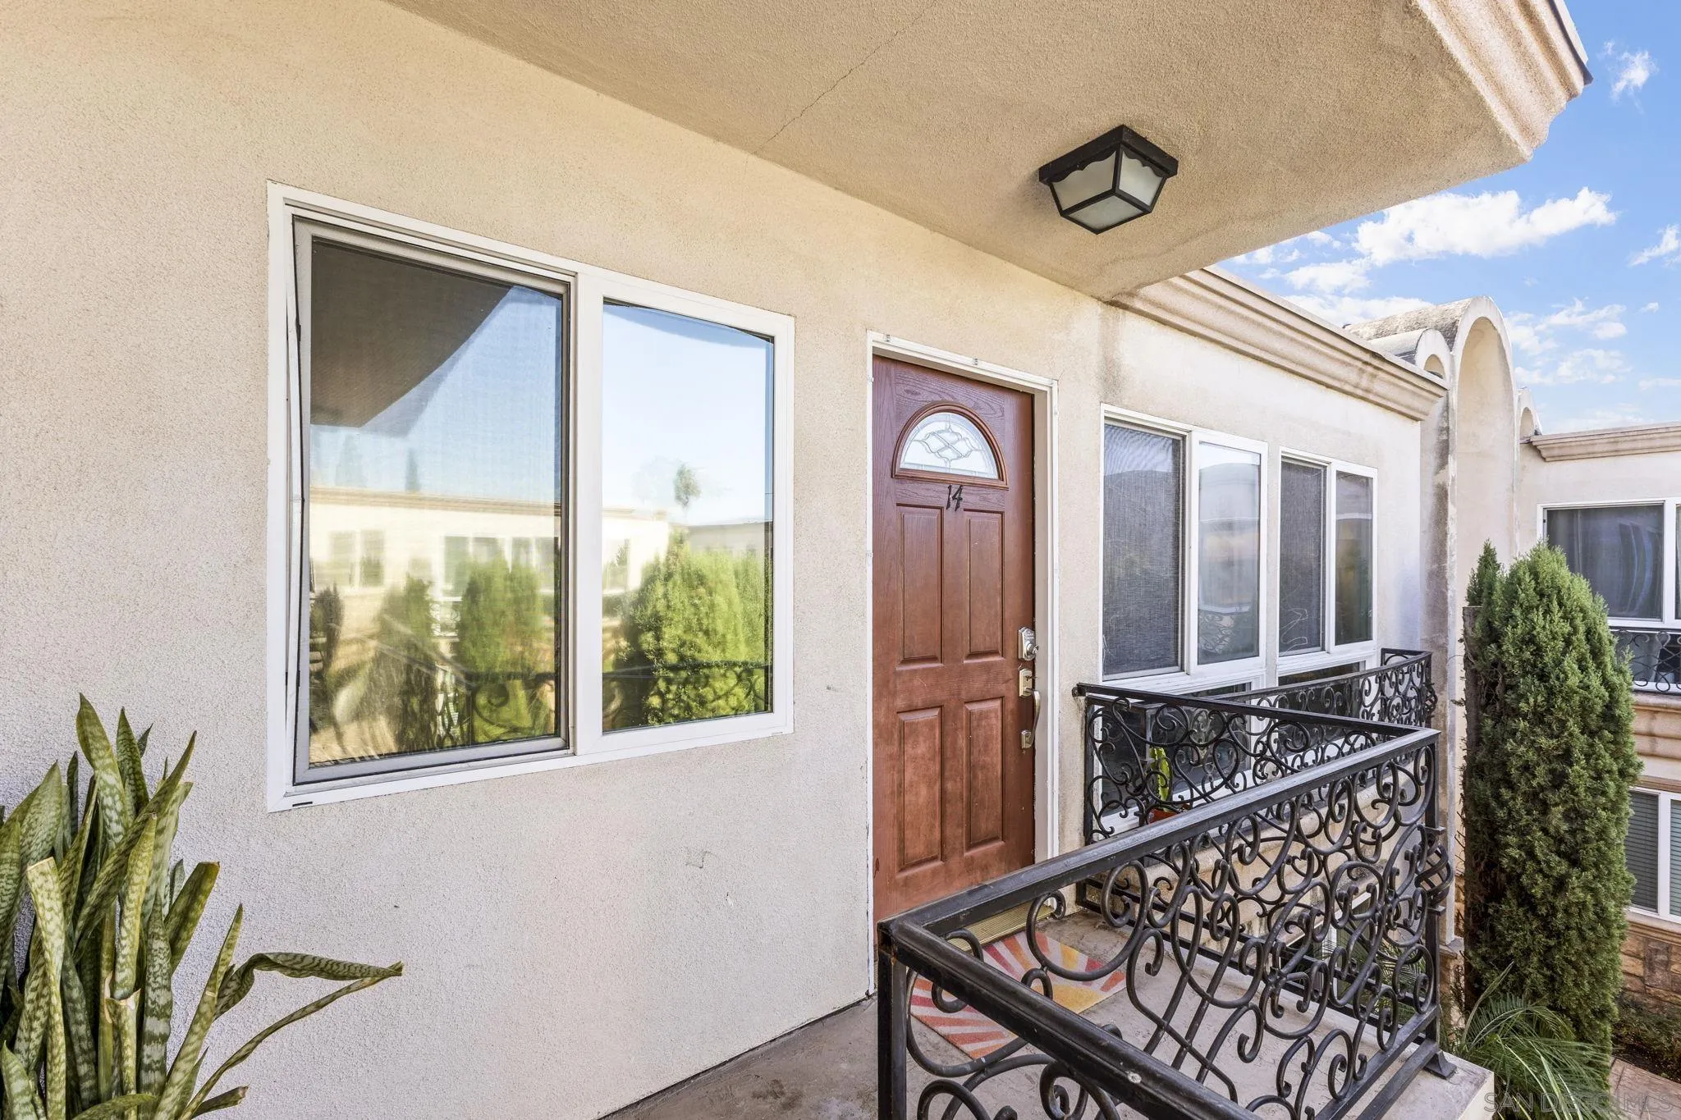
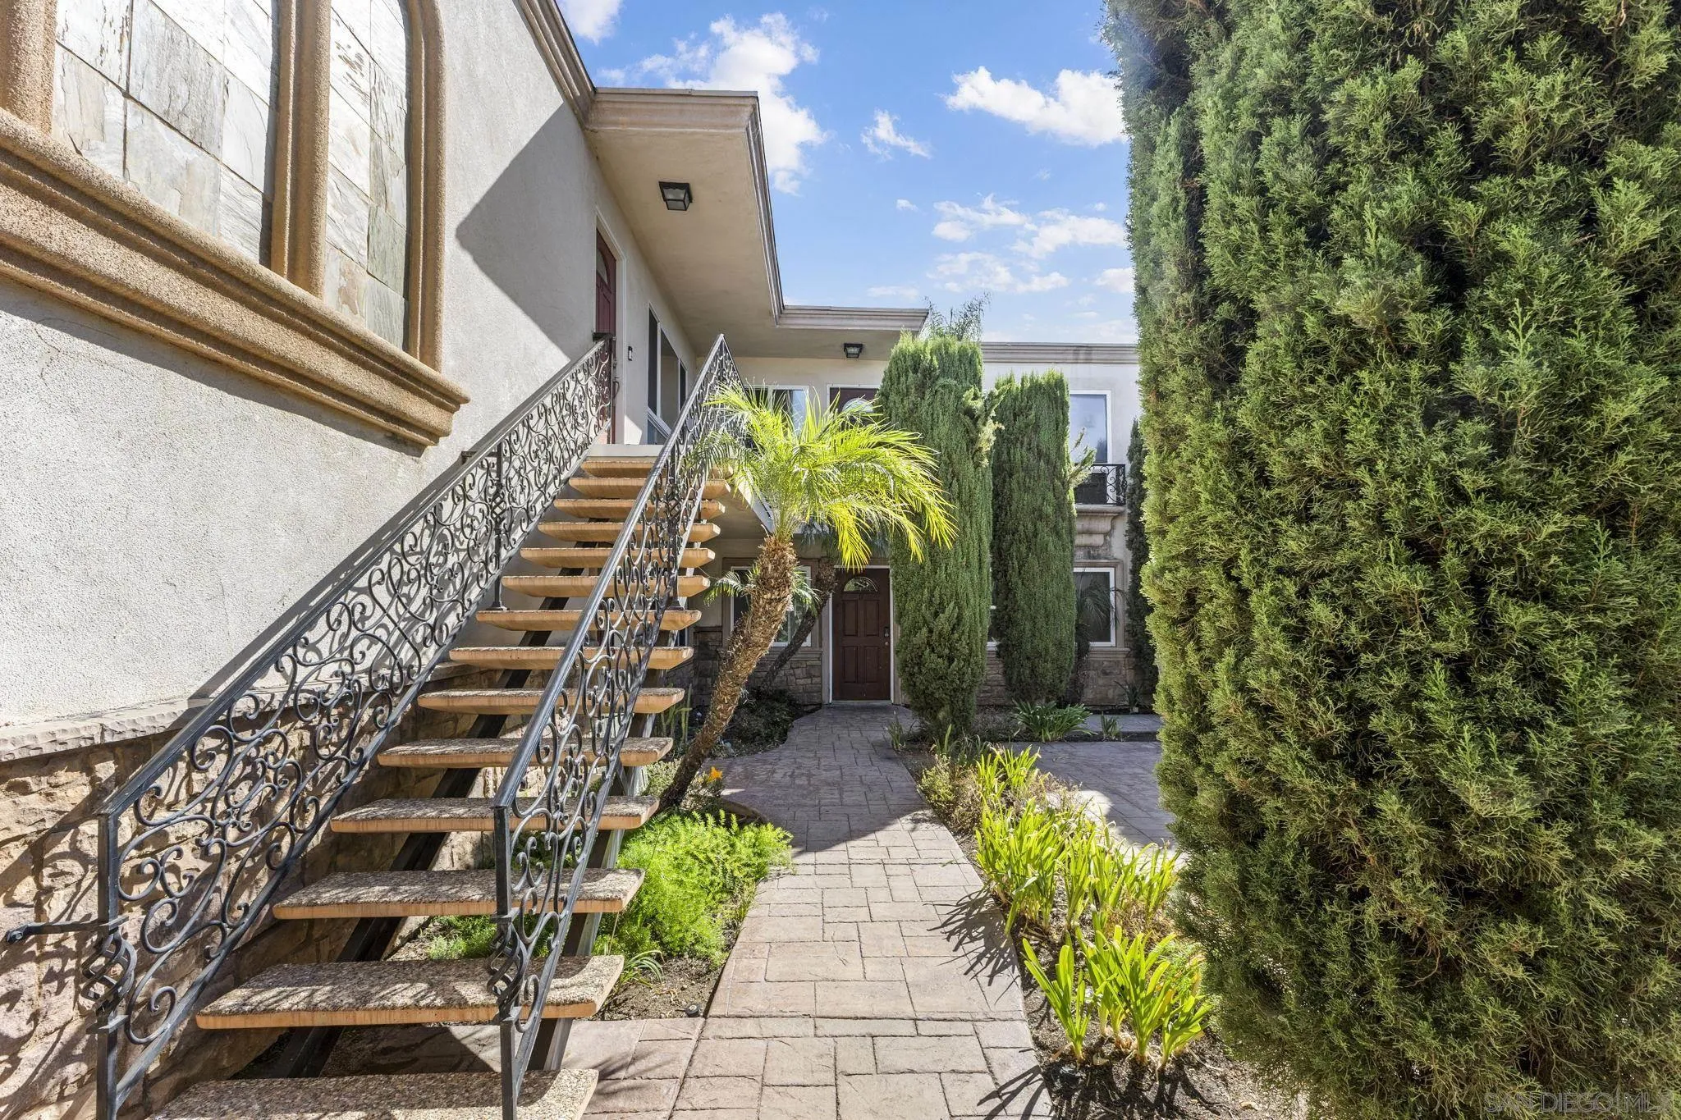
Apartment entrance with a reddish-brown door, black wrought-iron railing, and large windows.
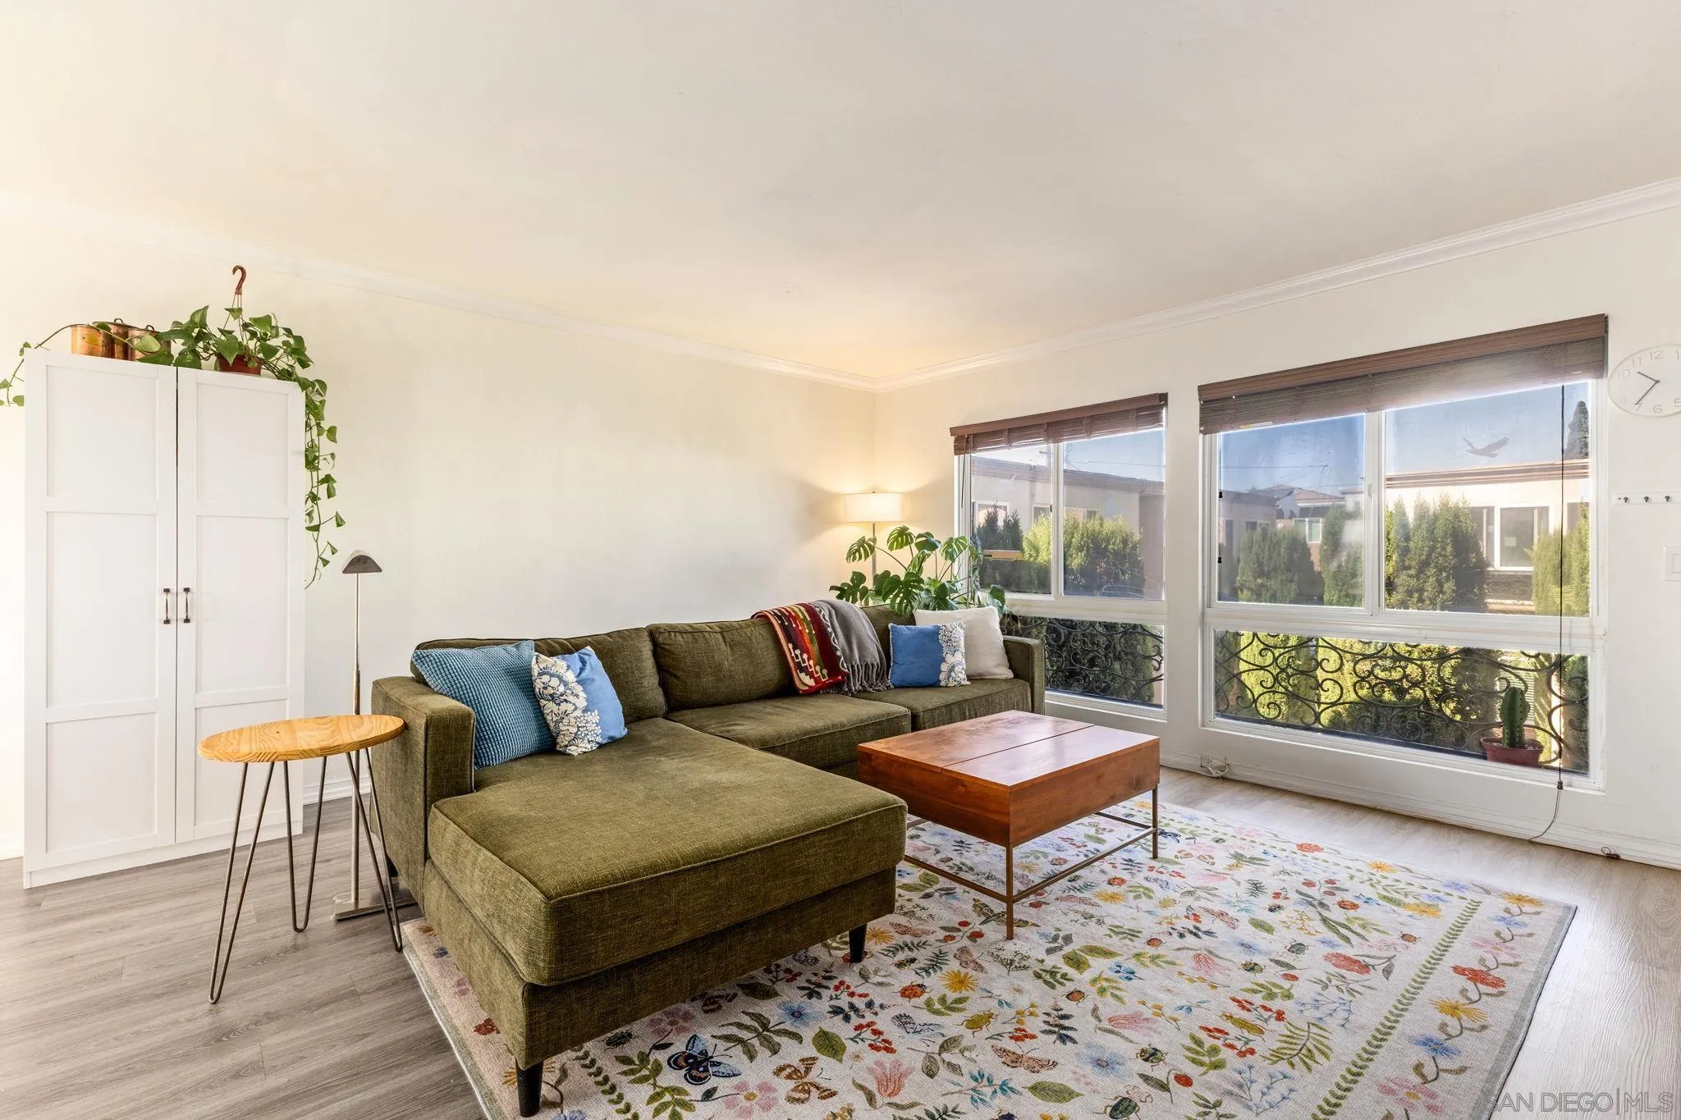
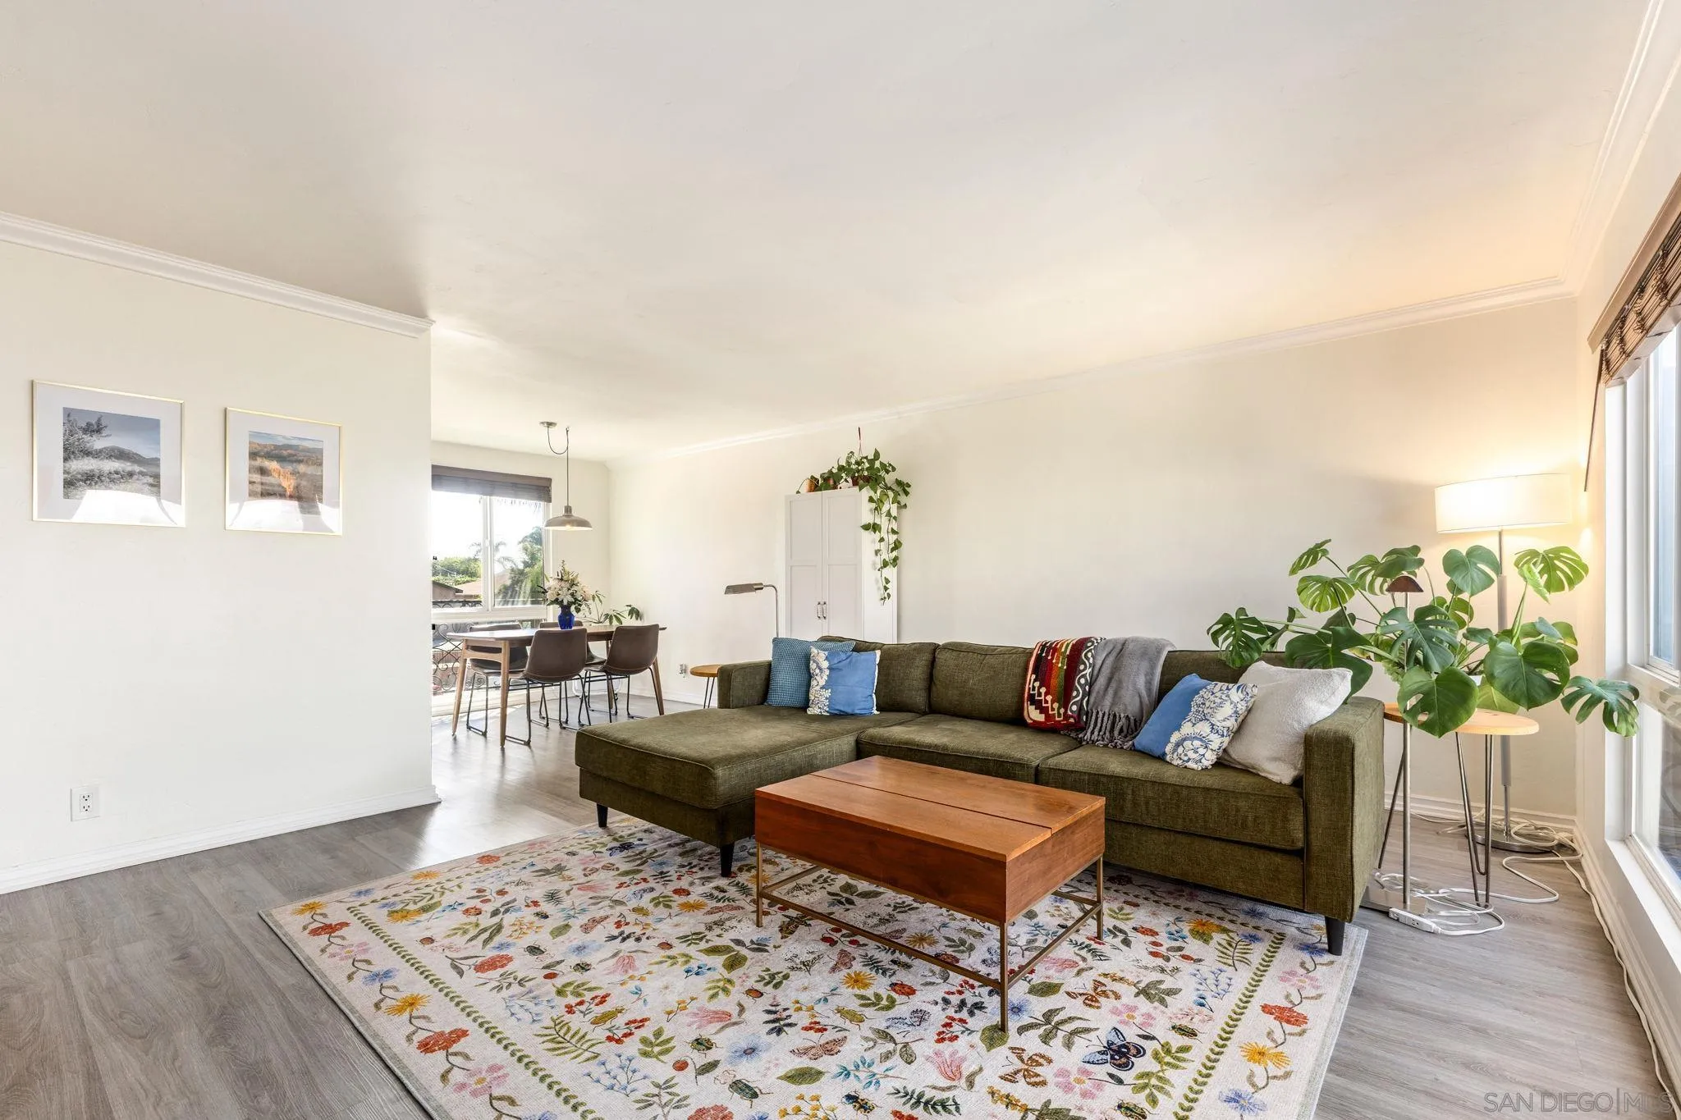
Living room with an olive-green sectional, floral rug, and large windows overlooking landscaped grounds.
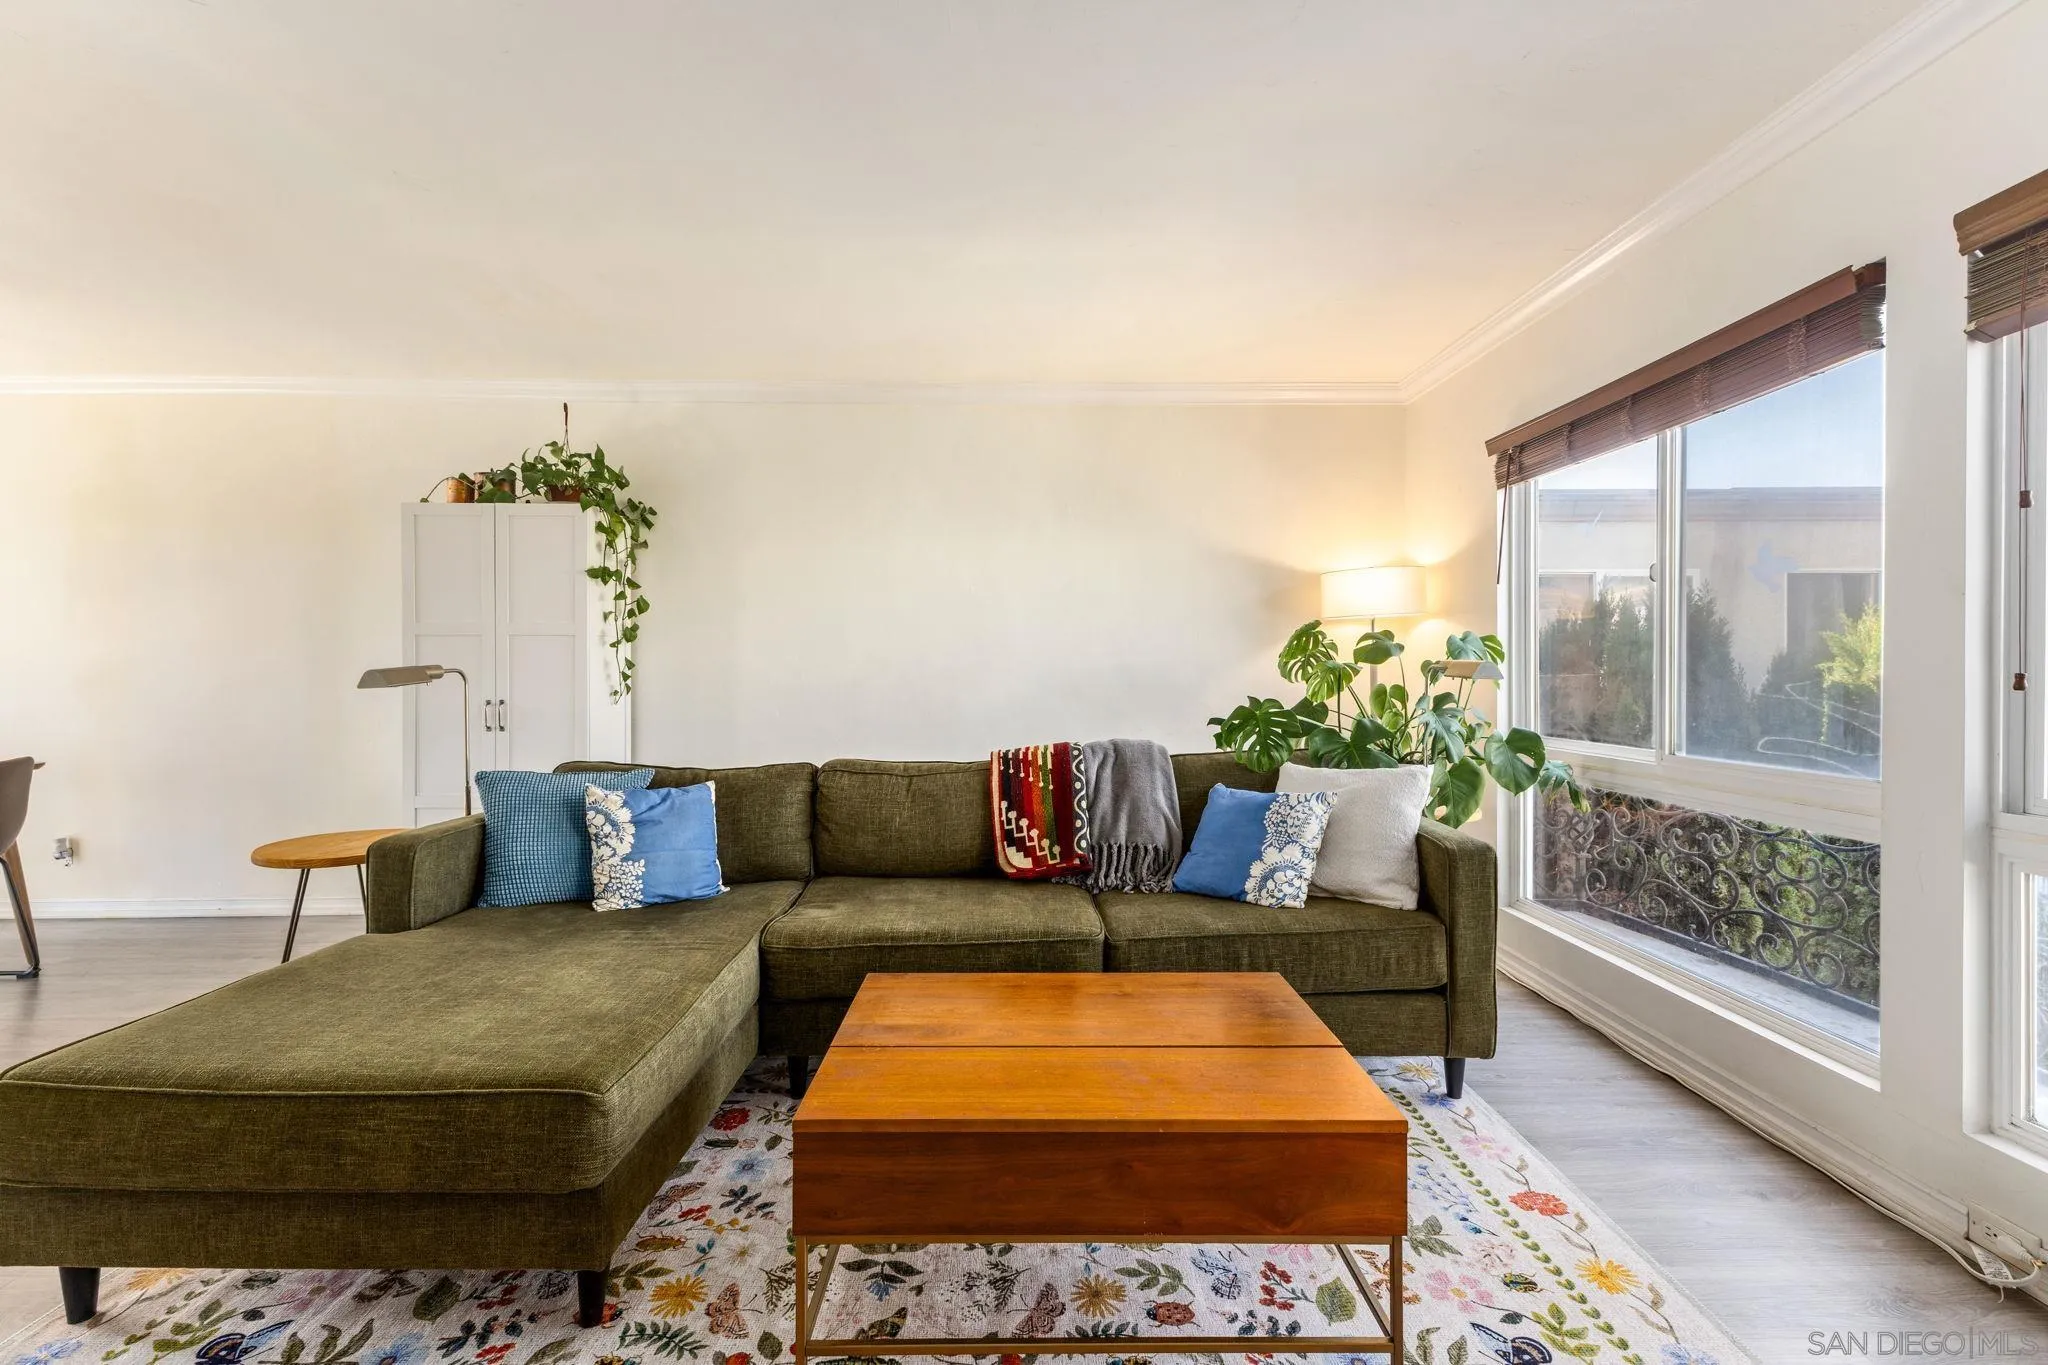
Living room with an olive sectional sofa, patterned rug, and large windows overlooking a balcony.
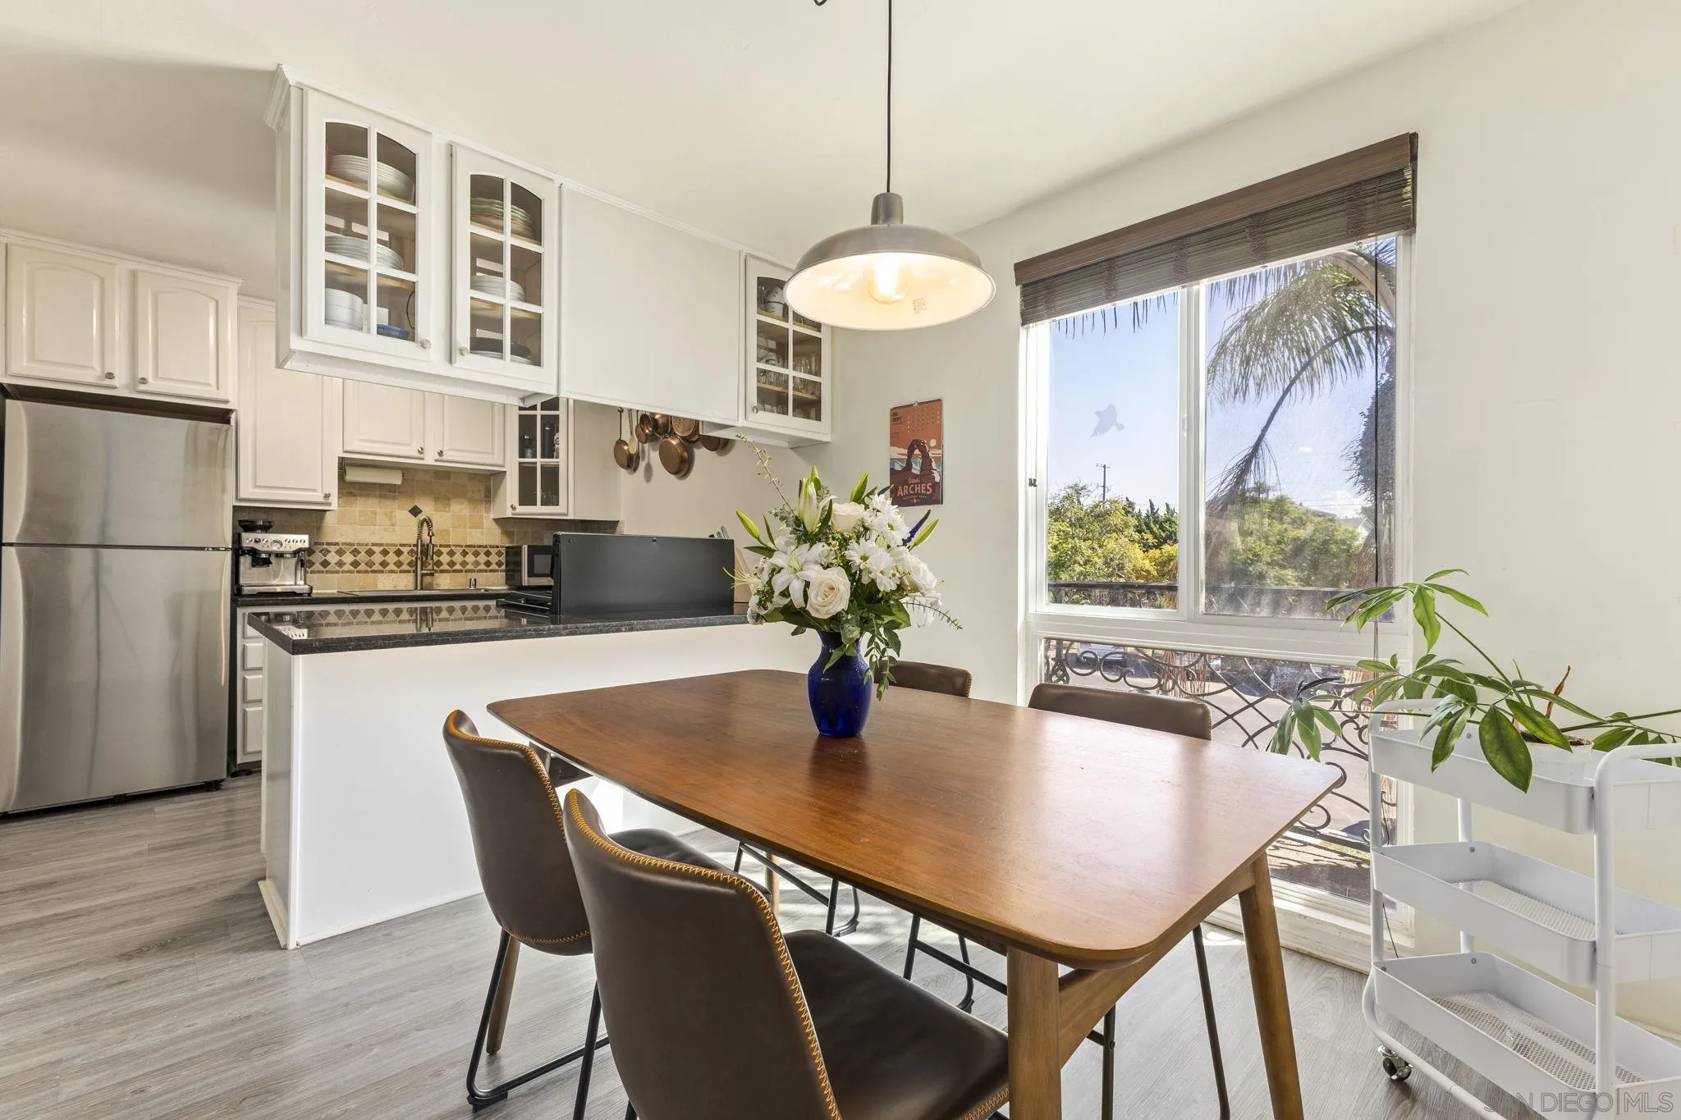
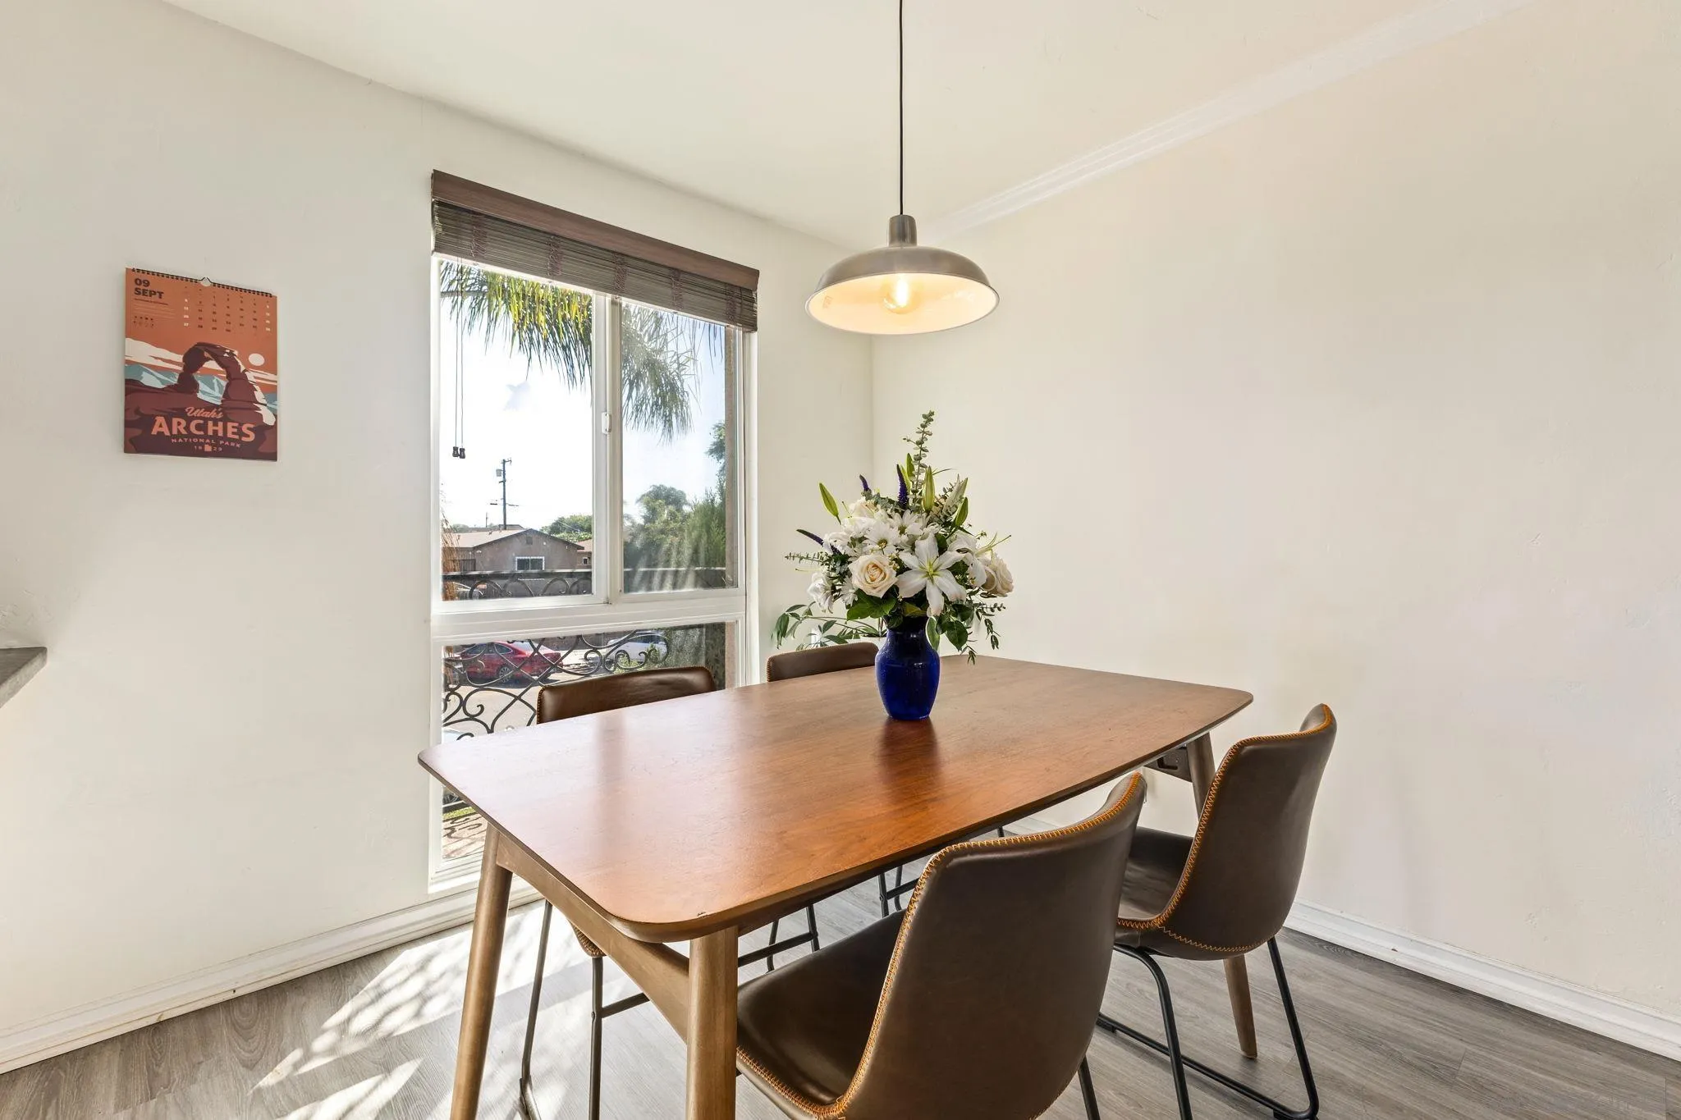
Kitchen and dining area with white cabinets, a wooden table, and a large window overlooking palm trees.
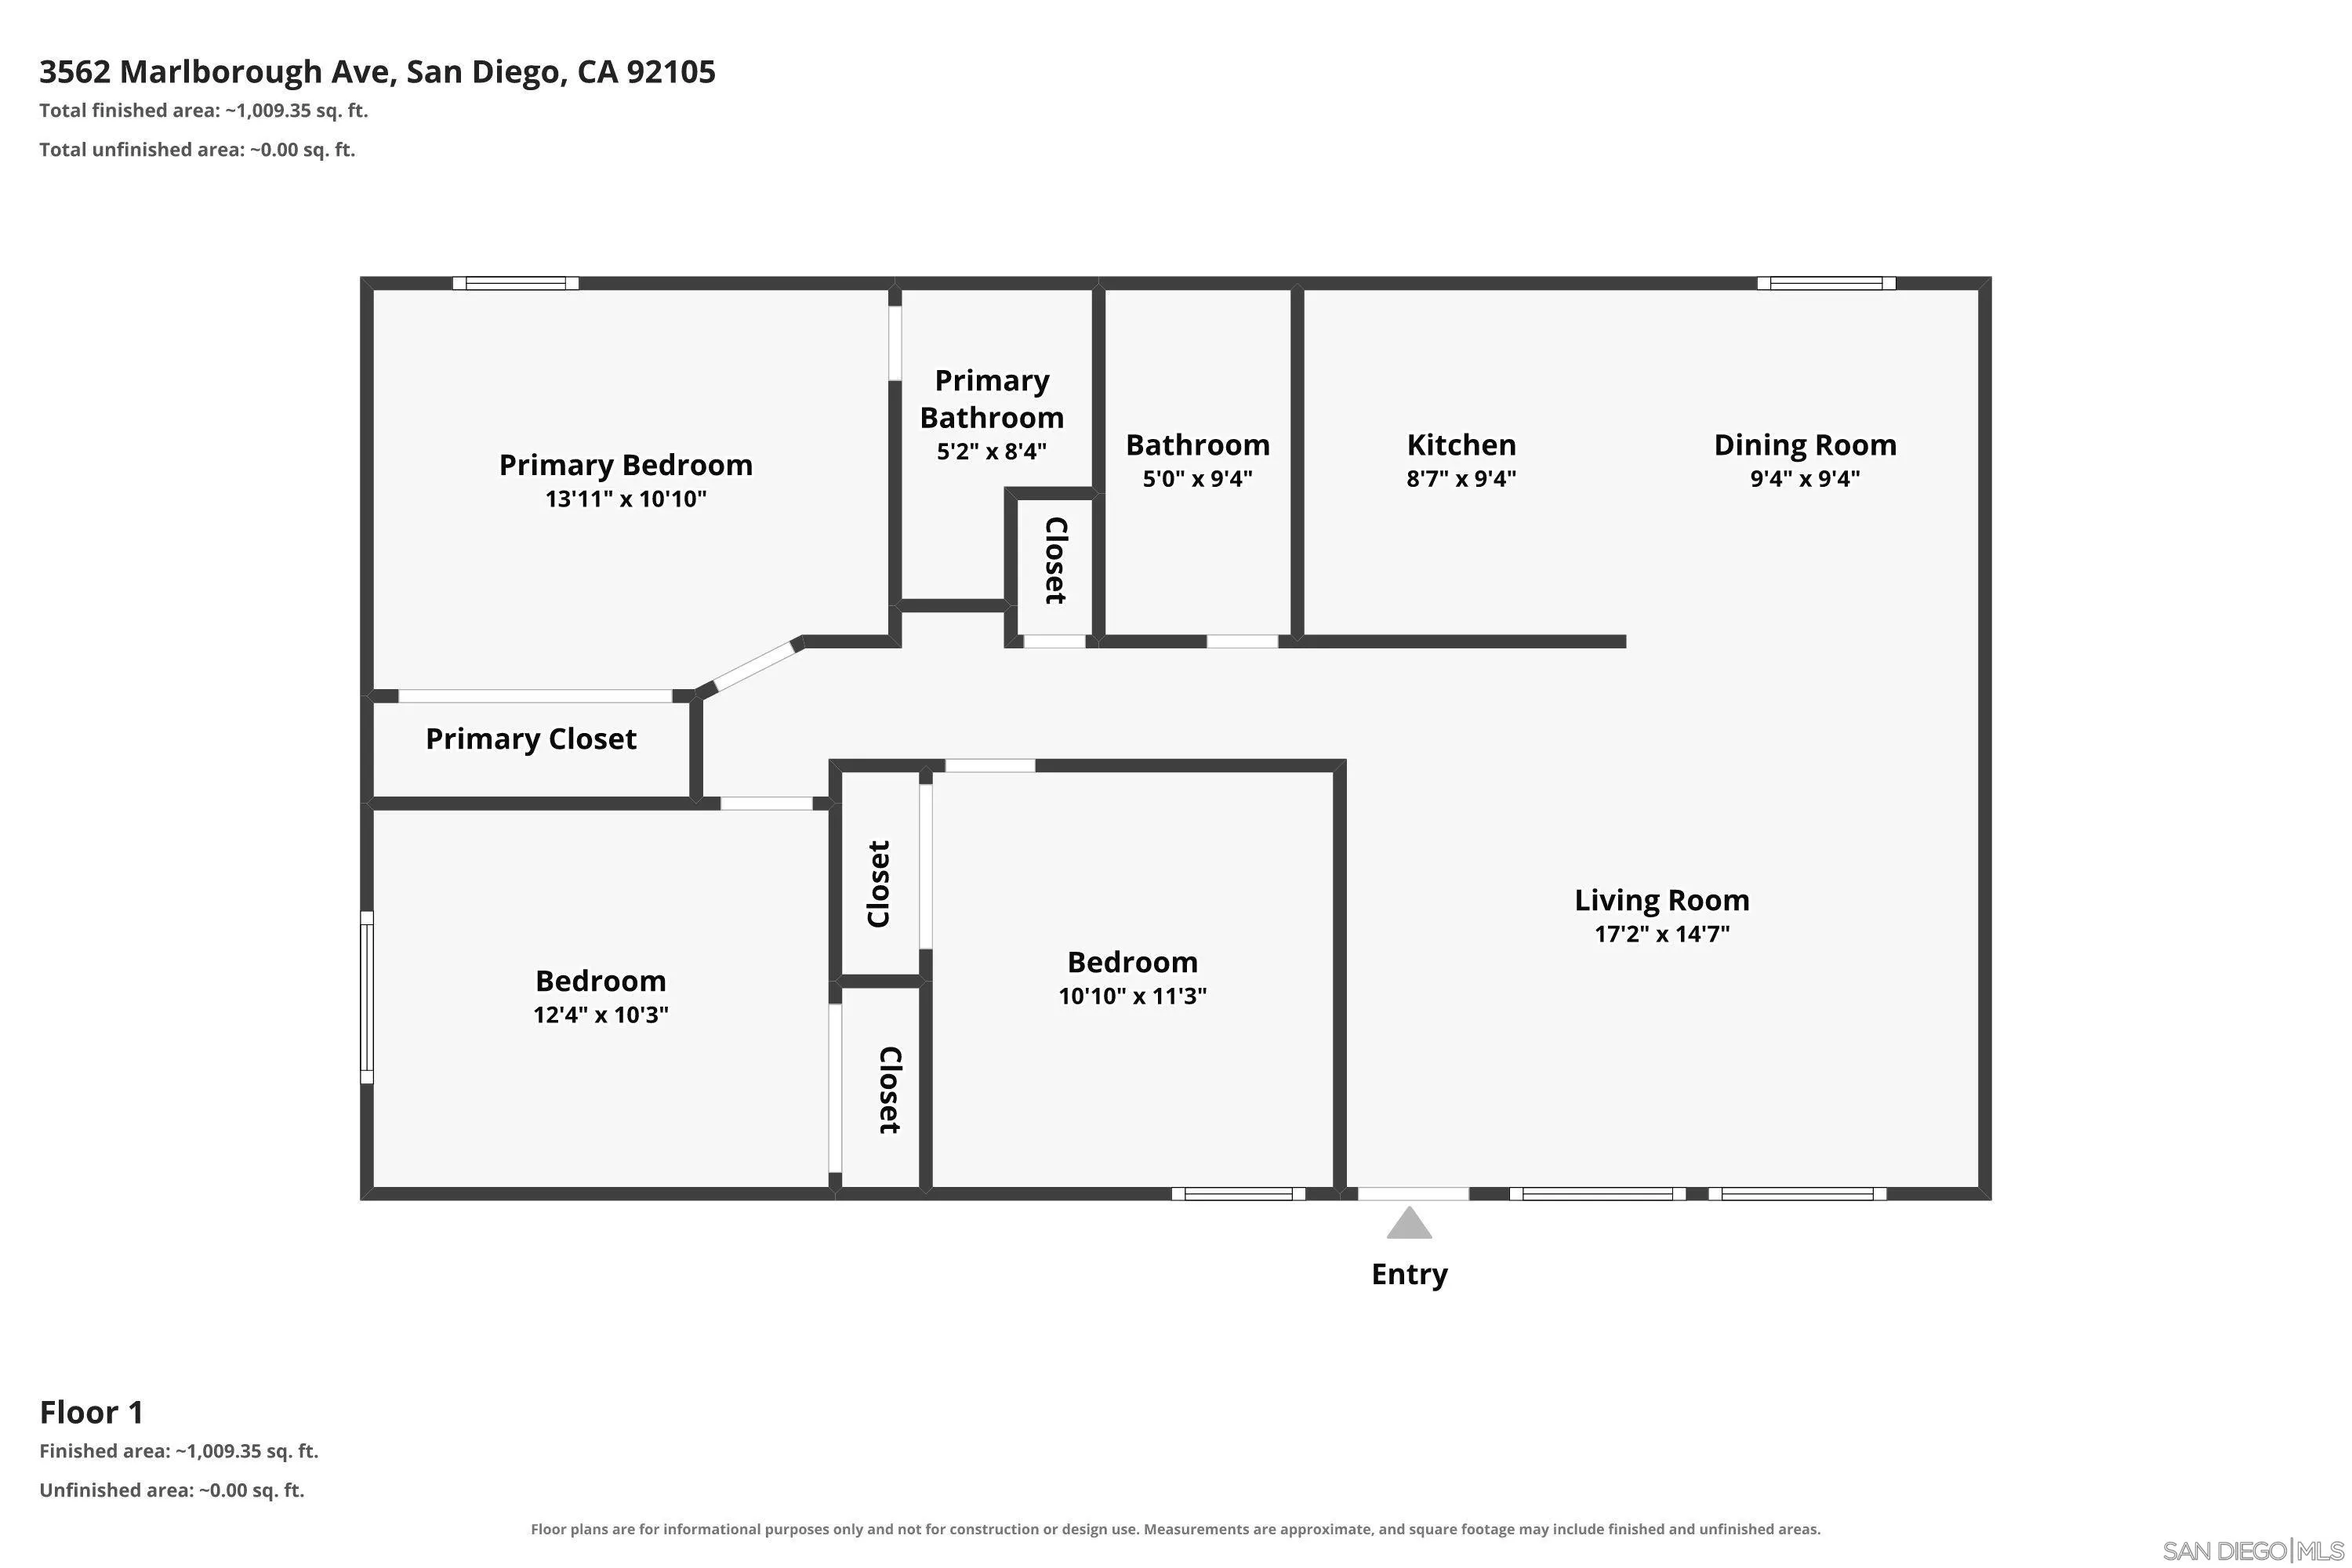
Floor plan for 3562 Marlborough Ave showing three bedrooms, two bathrooms, and an open living, dining, and kitchen area.
Living room with an olive sectional, floral rug, and dining area by the windows.
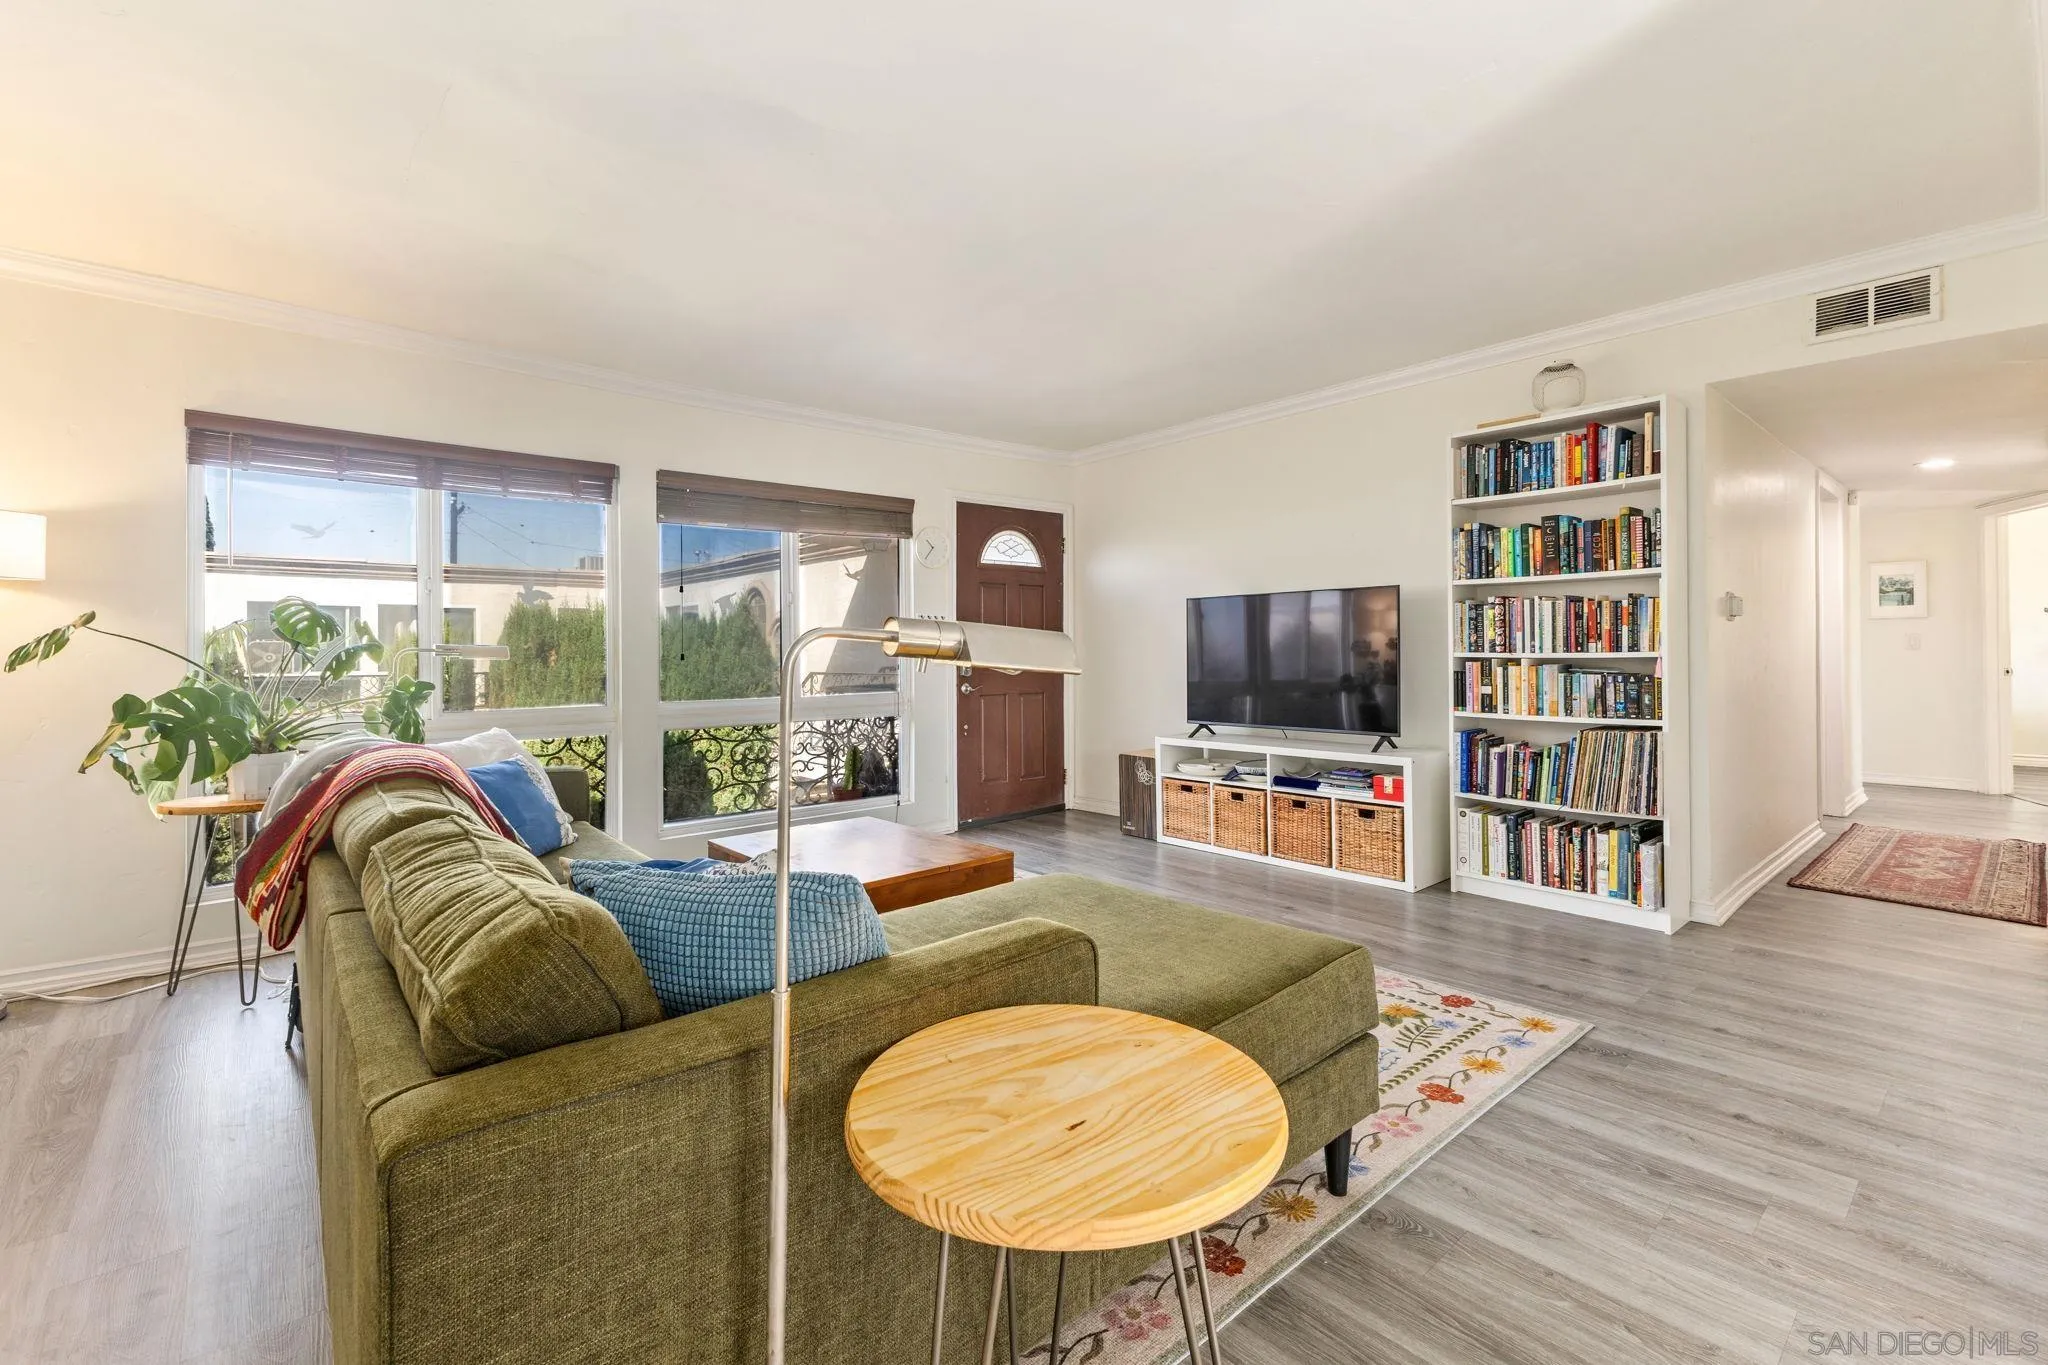
Furnished living room with a green sectional, large windows, television, and wall of bookshelves.
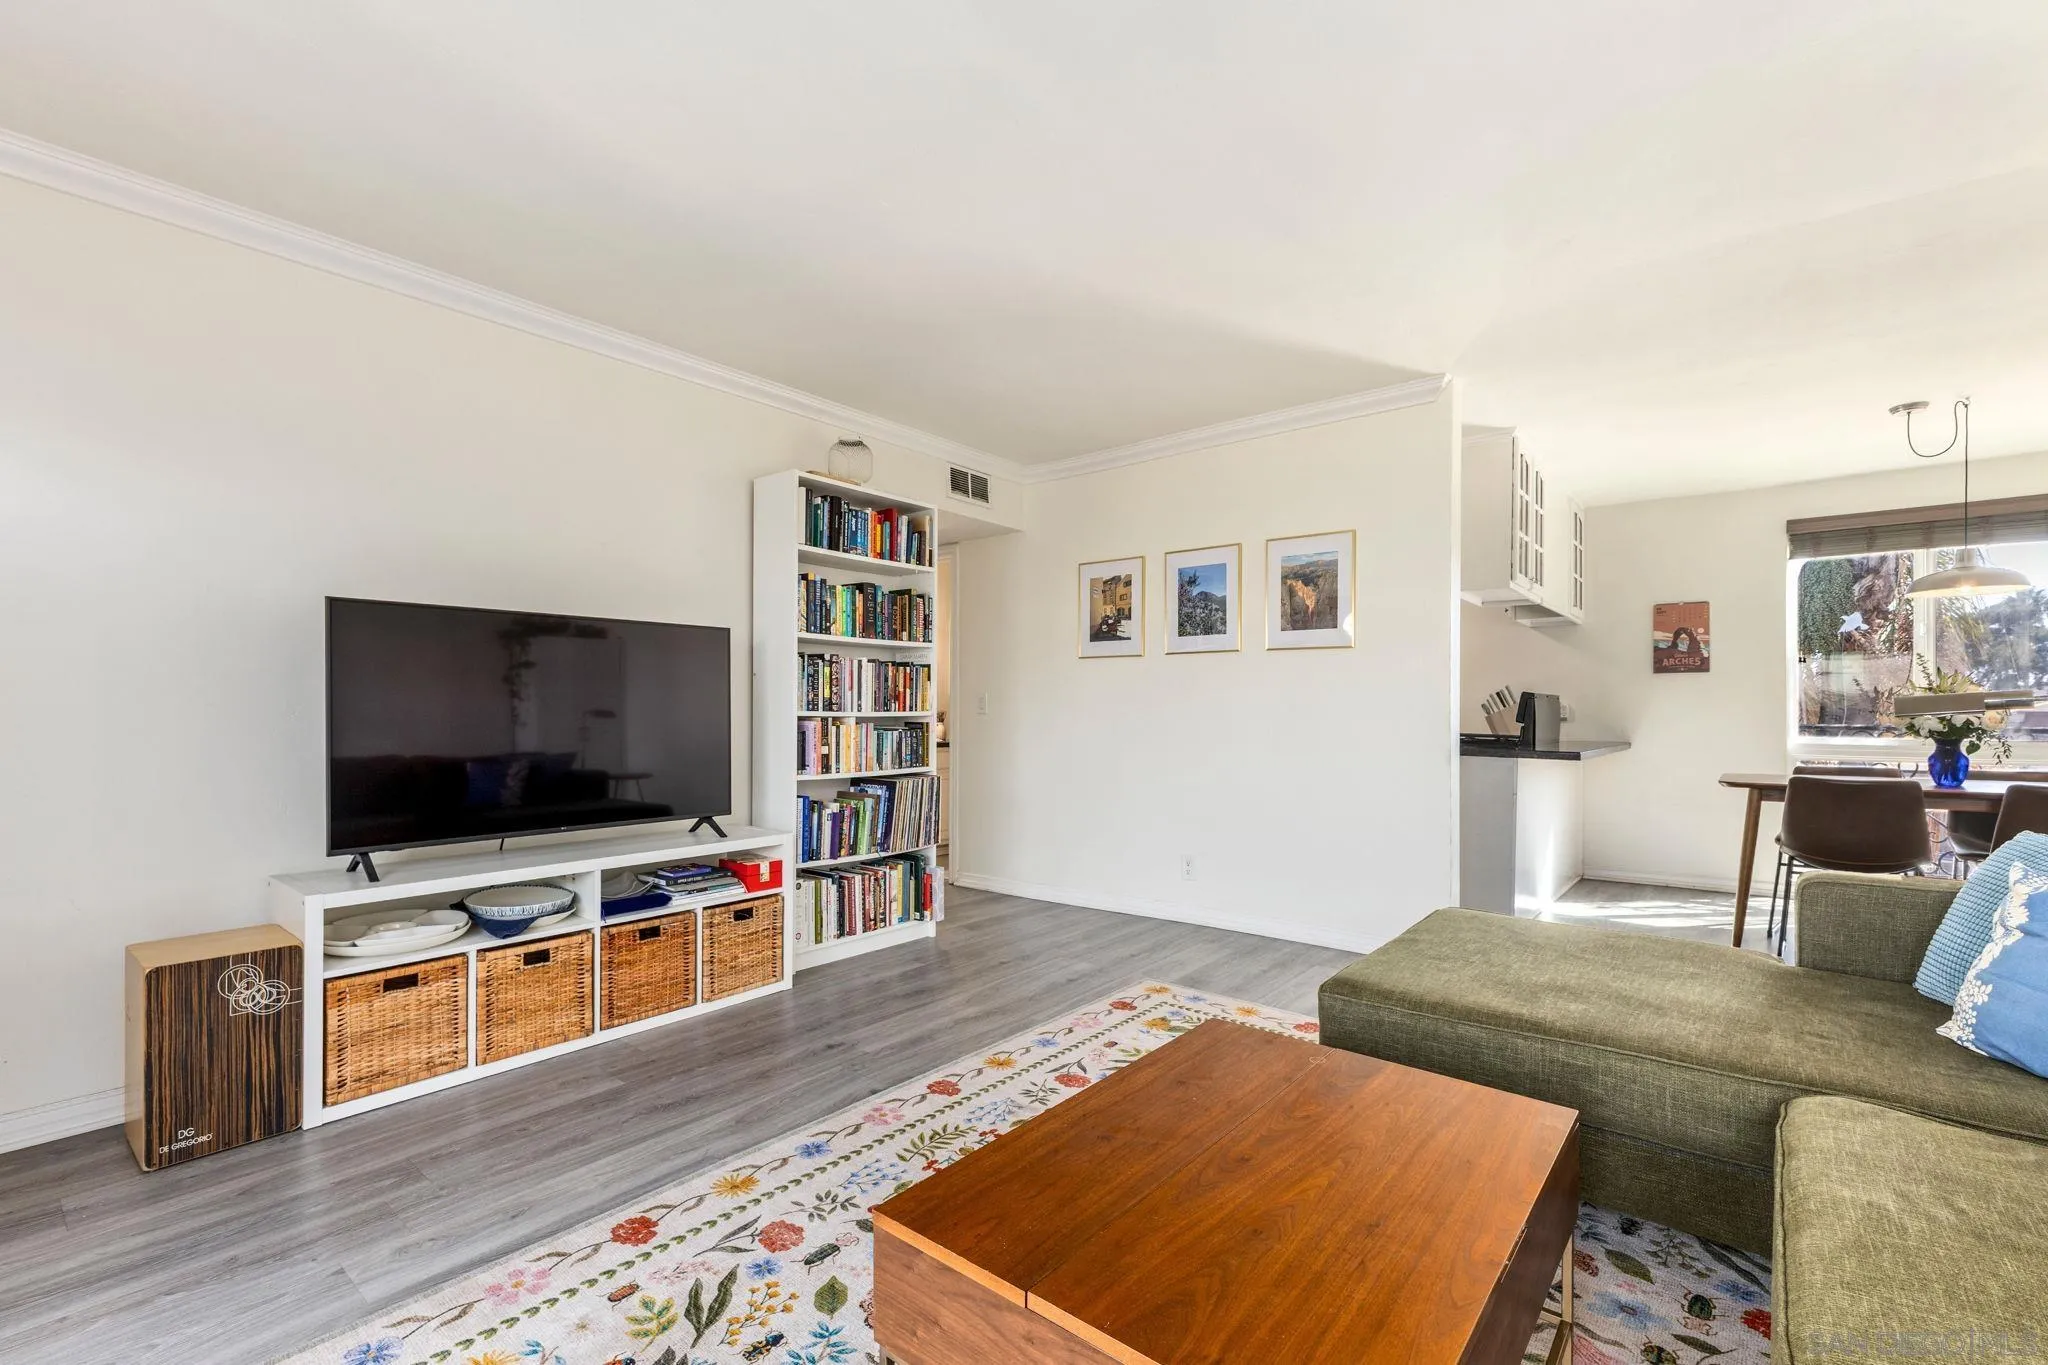
Living room with a green sectional, wooden coffee table, built-in bookshelves, and adjoining dining area.
Dining area with a wooden table, brown chairs, flower arrangement, and large window.
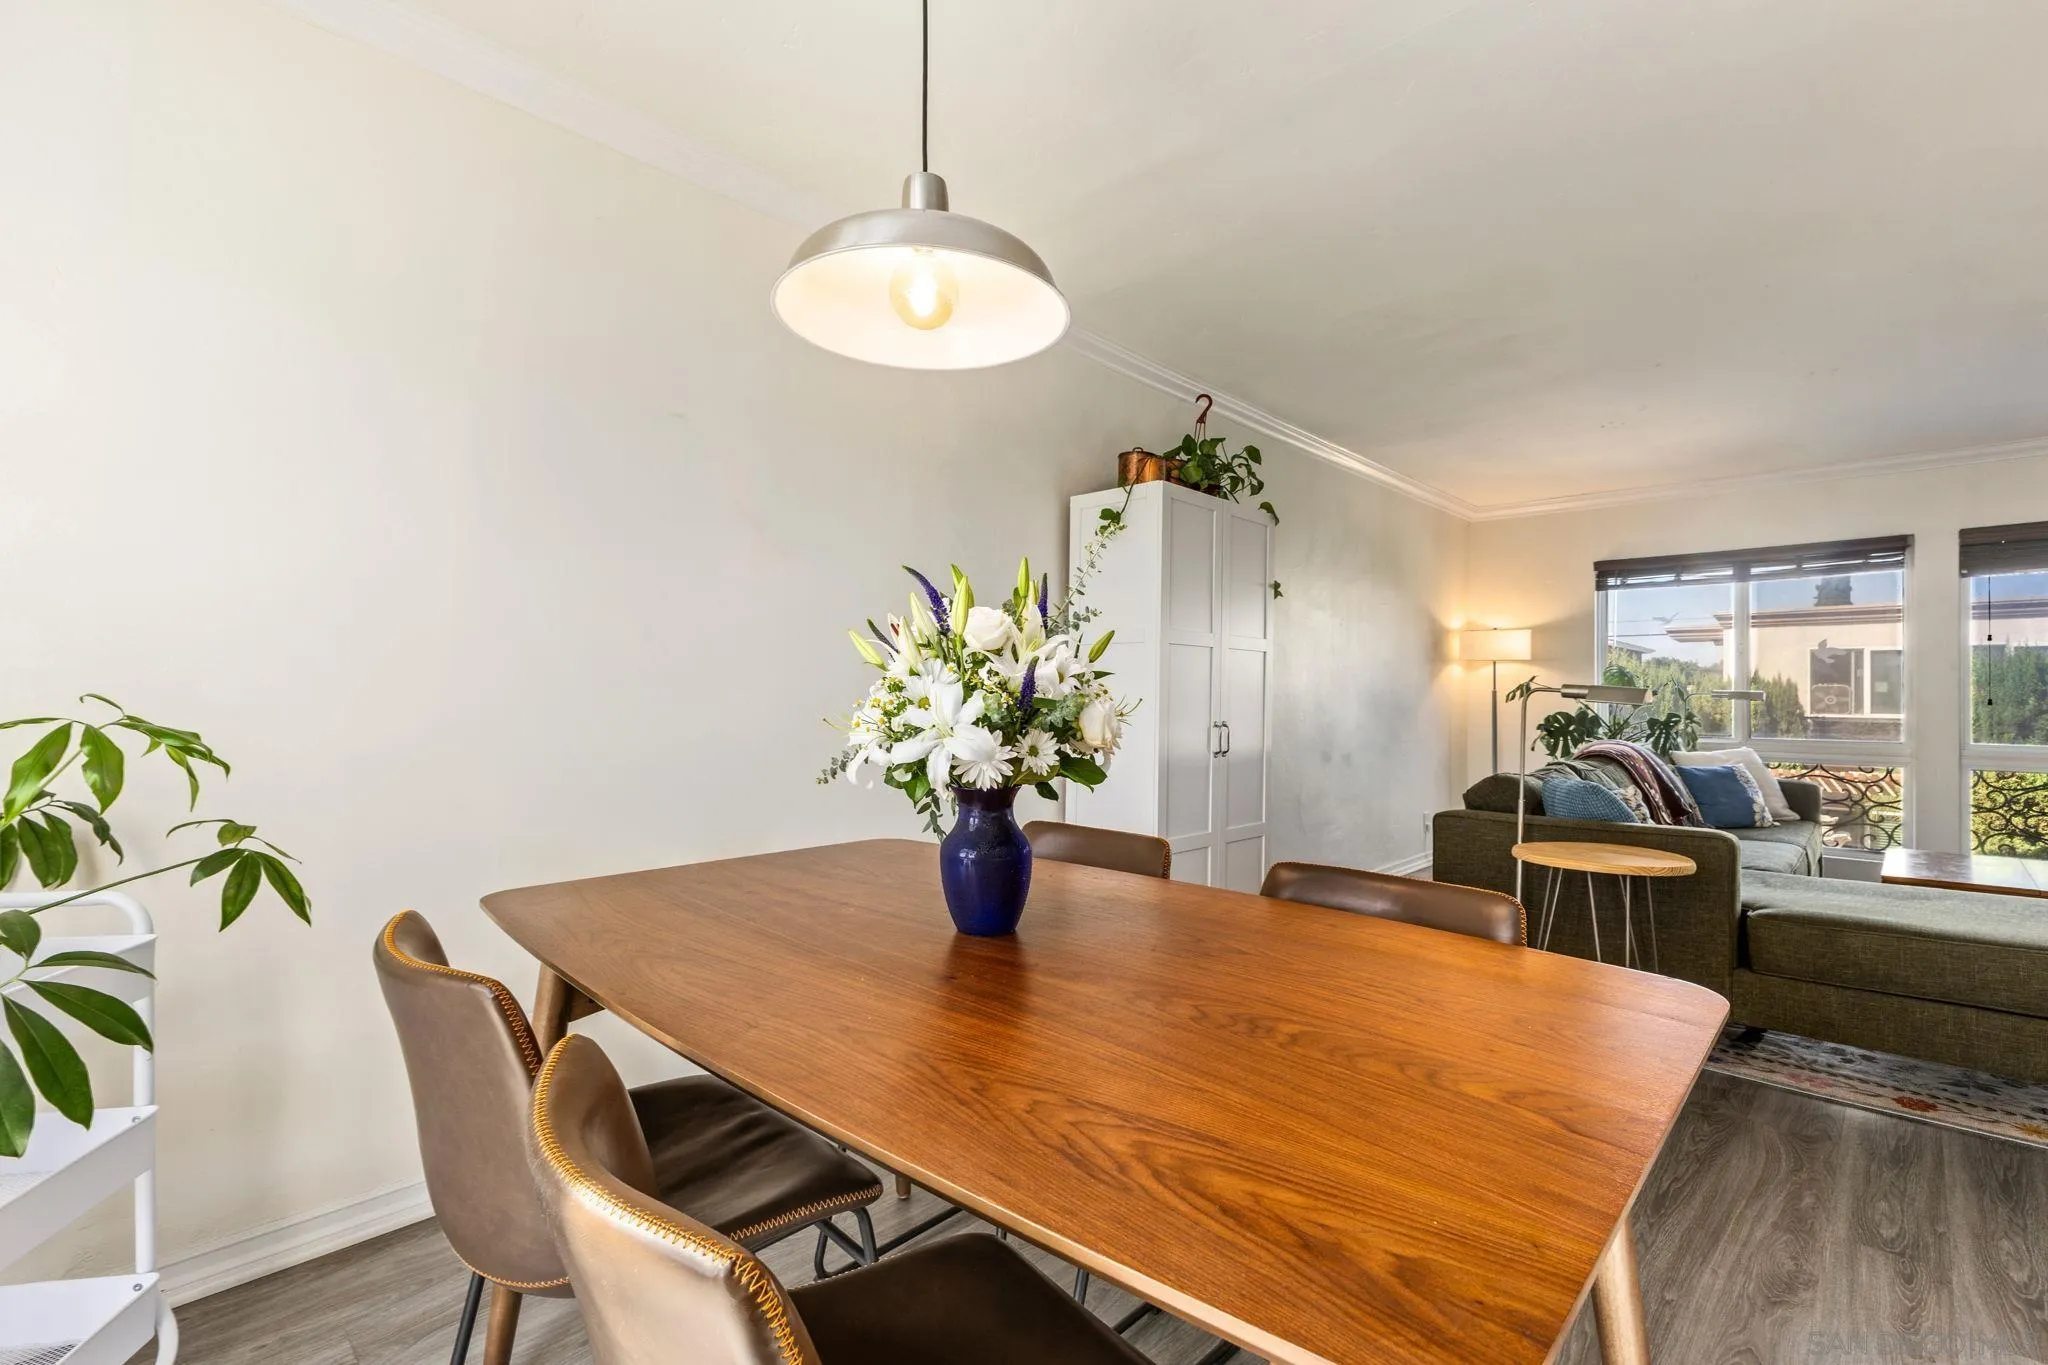
Dining area with a wooden table and flower arrangement opening onto a furnished living room.
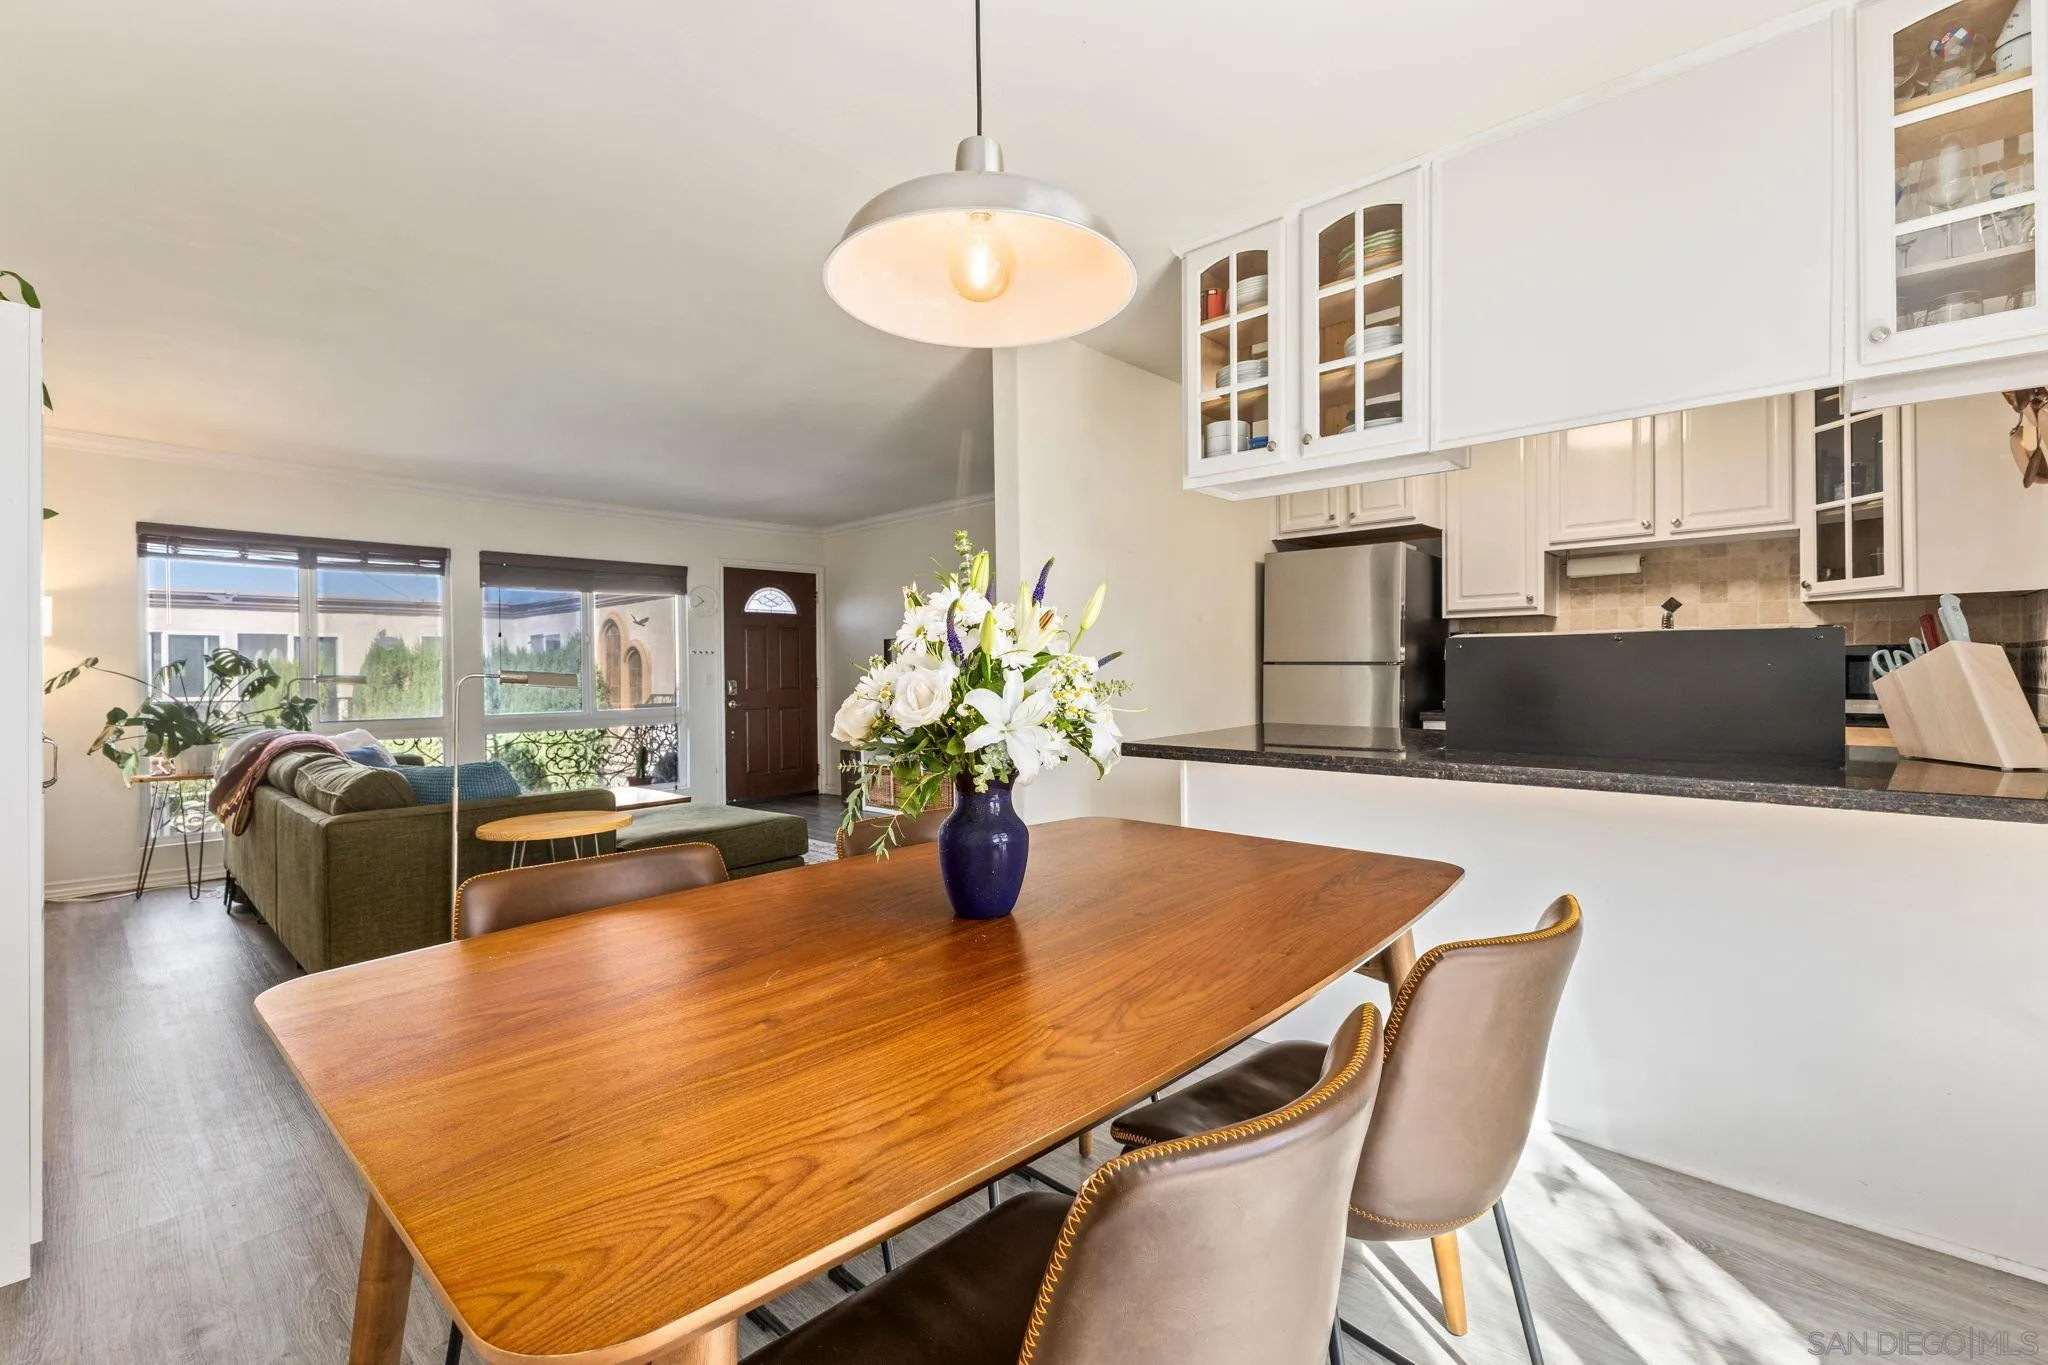
Open-plan kitchen and living area with a wood dining table, white cabinetry, and large windows.
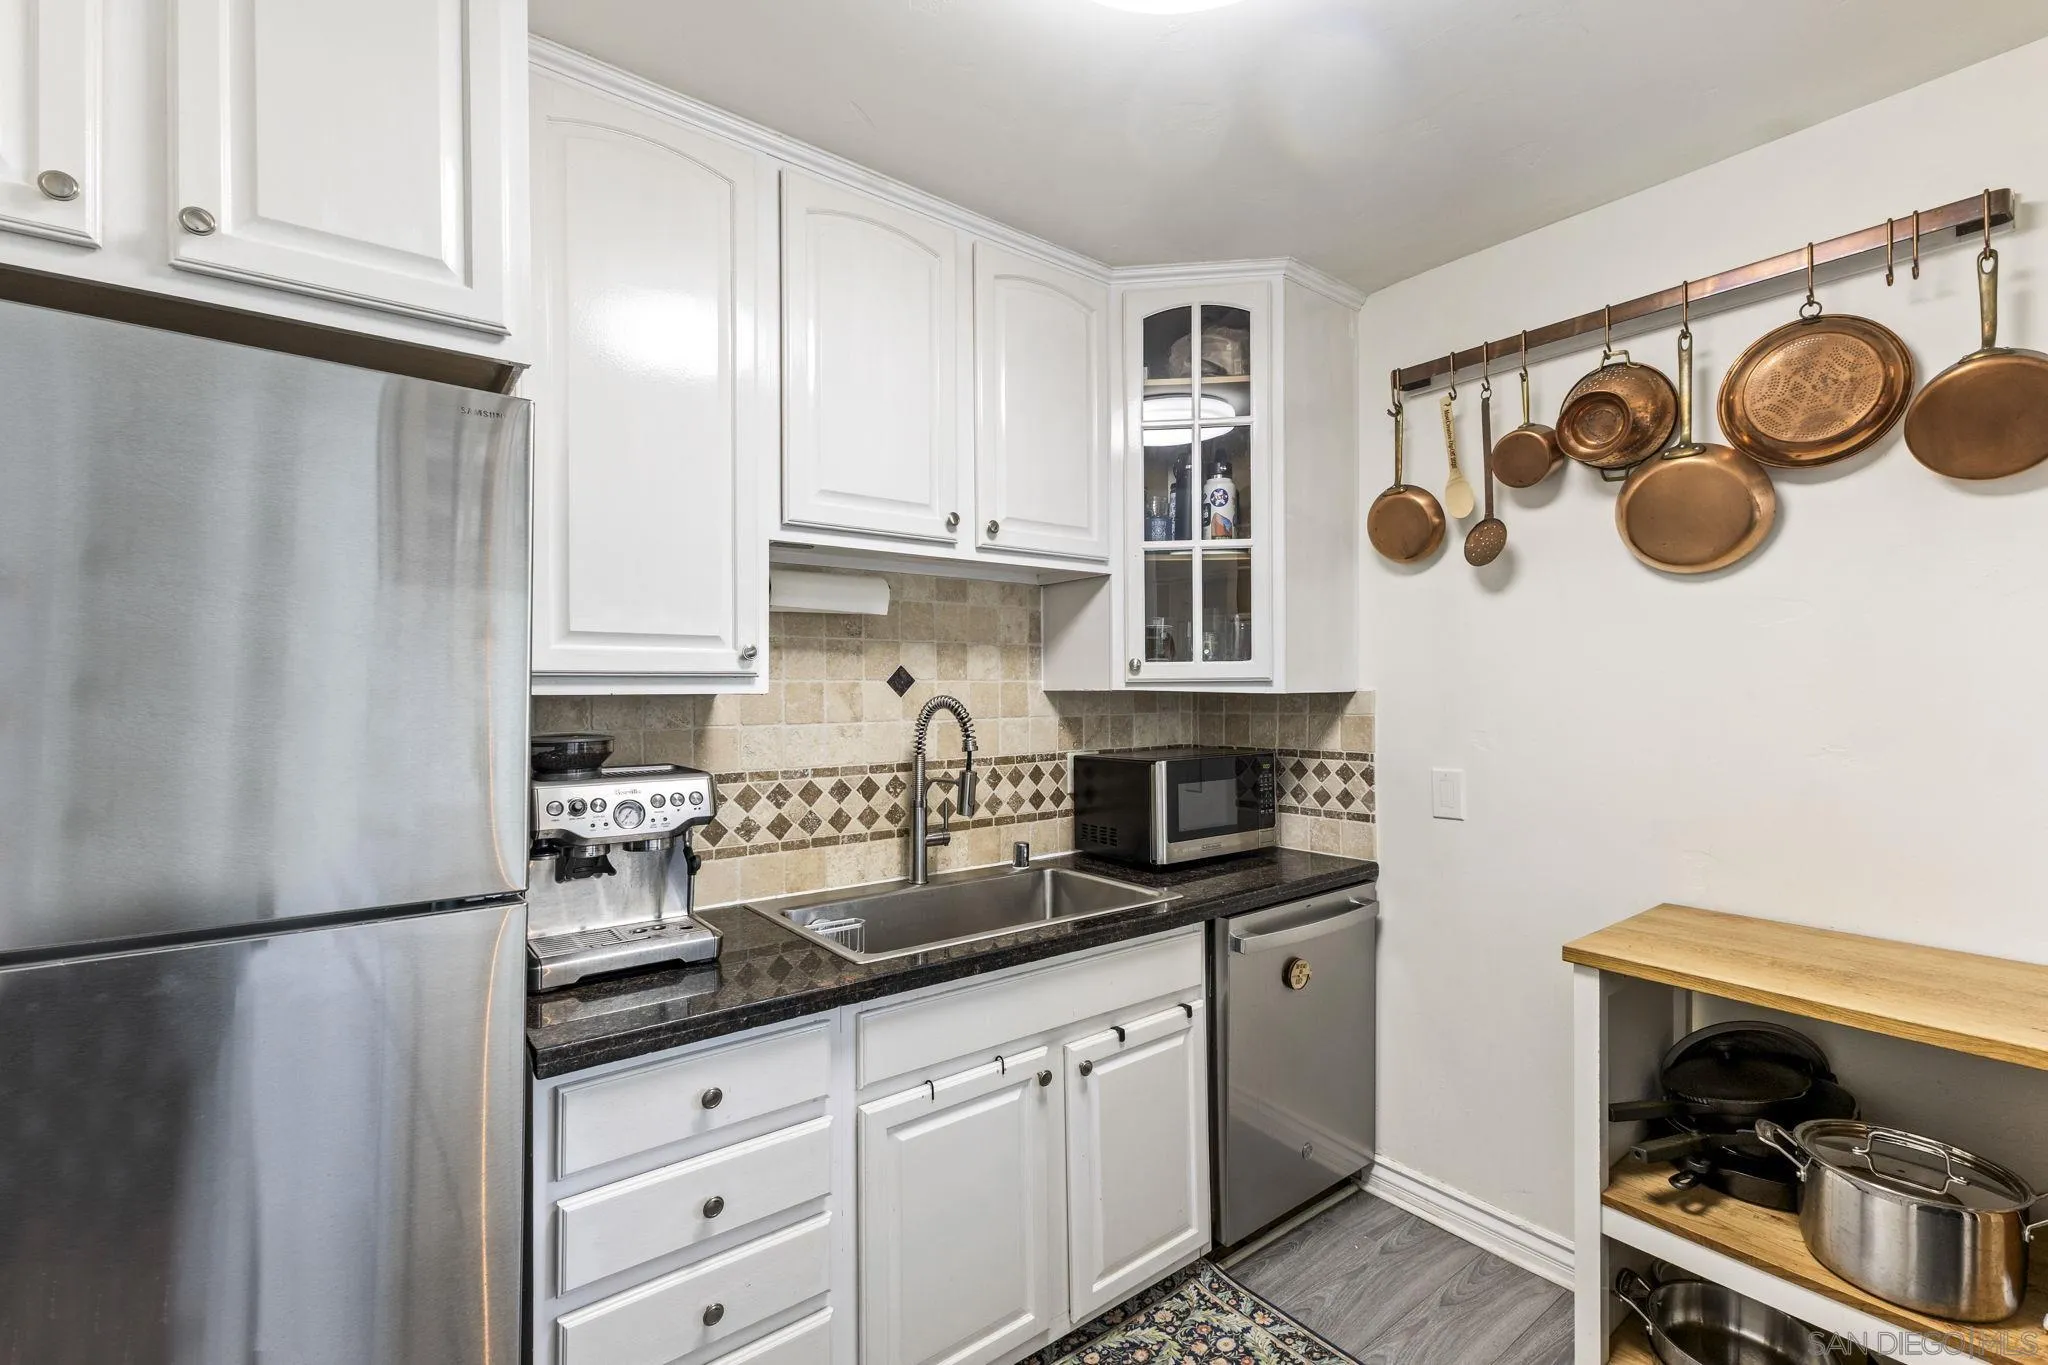
Kitchen with white cabinetry, dark granite island, stainless steel refrigerator, and hanging copper pans.
Kitchen with white cabinets, stainless appliances, patterned tile backsplash, and copper pans on the wall.
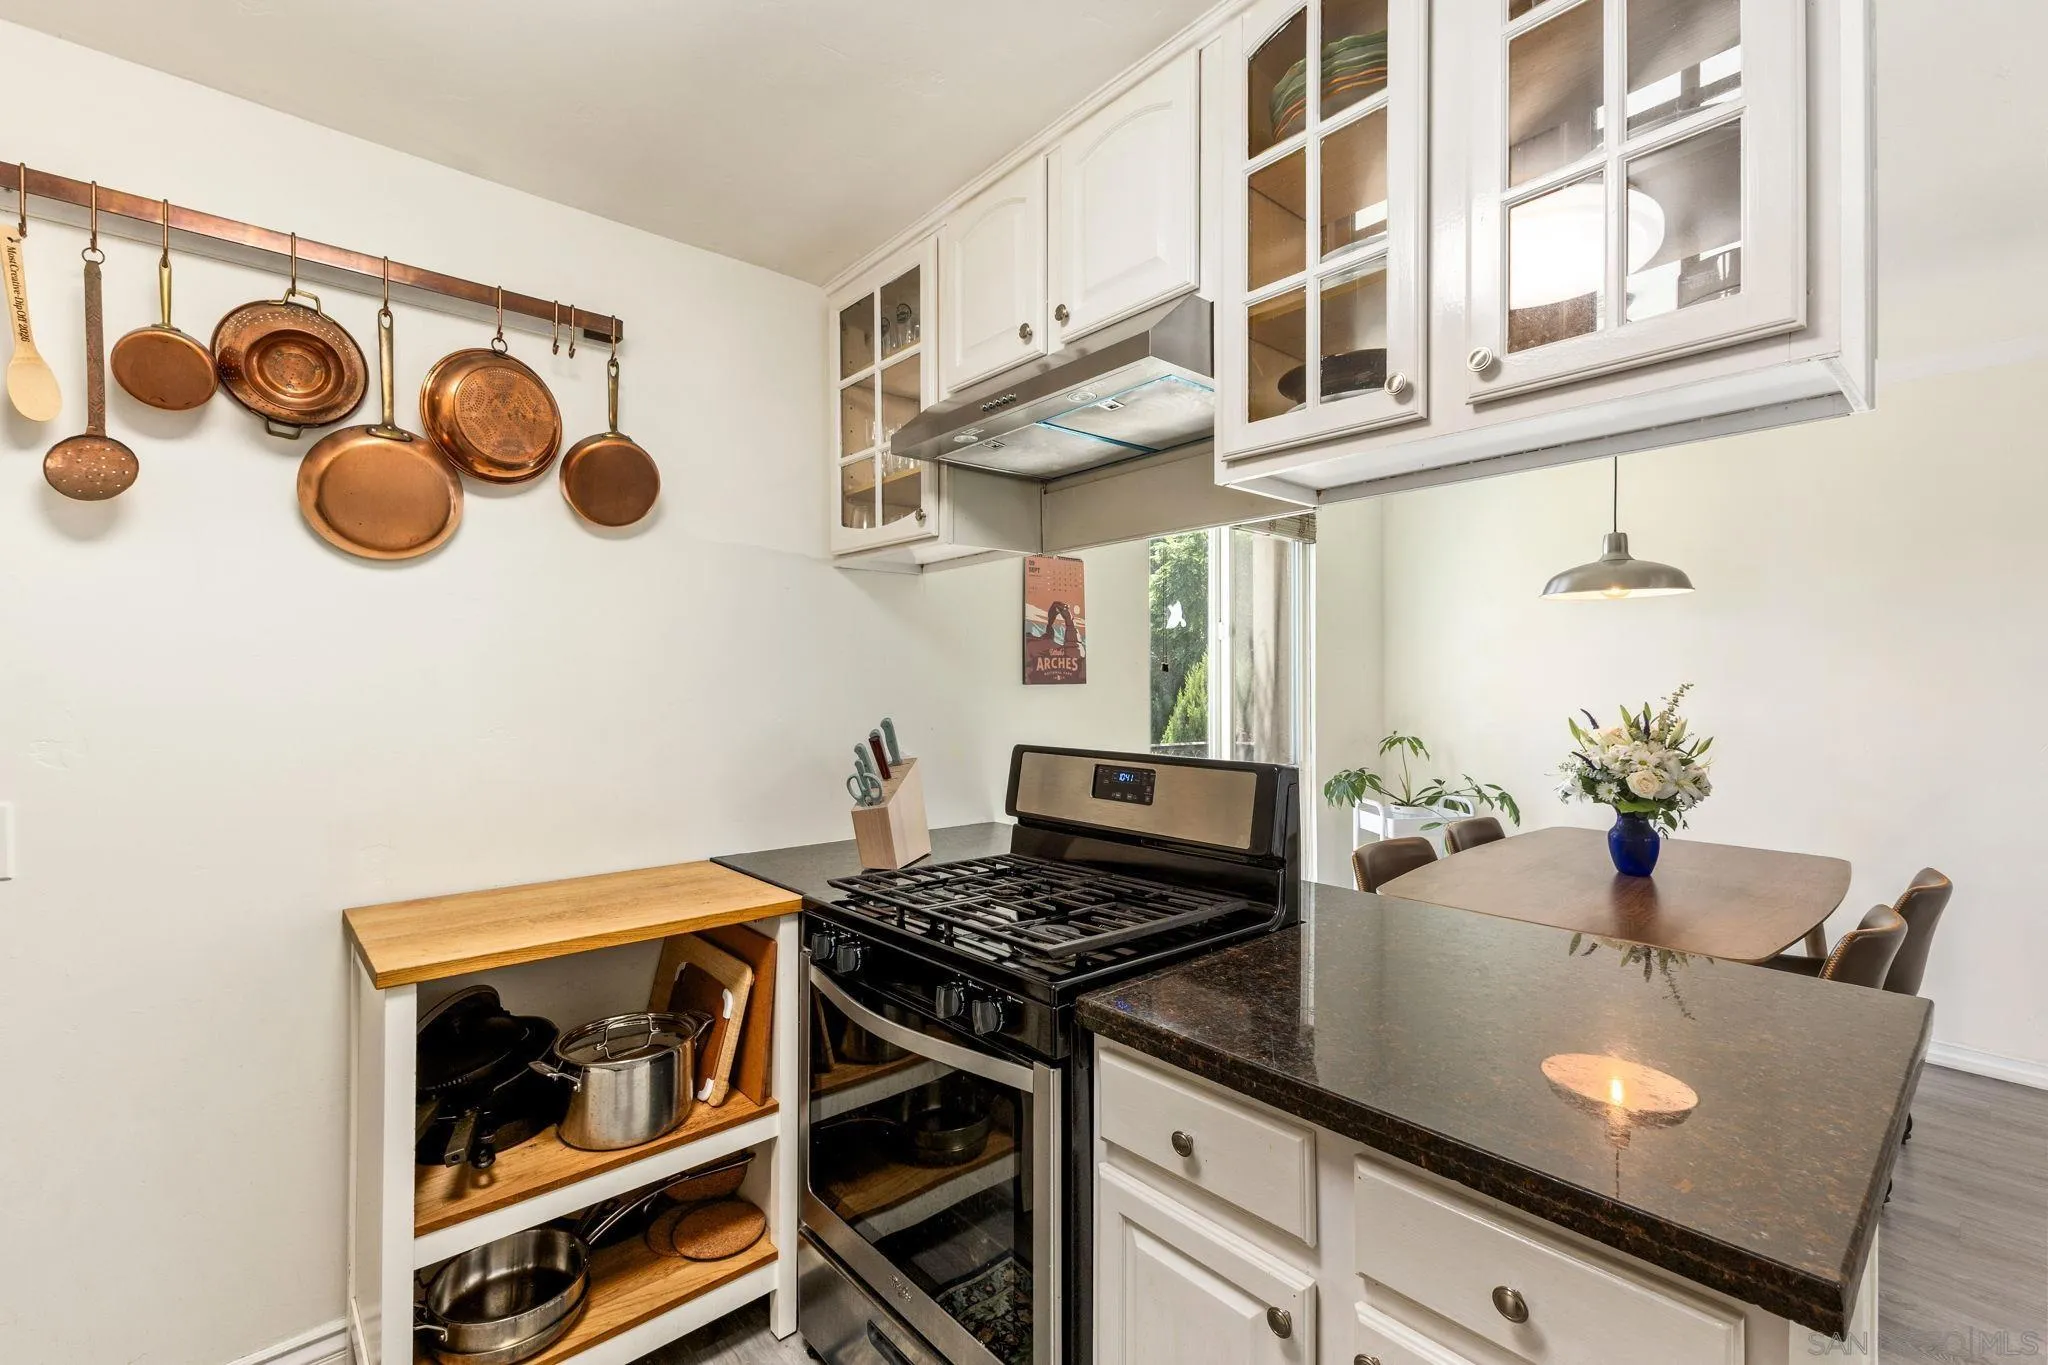
Kitchen with white glass-front cabinets, black range, dark stone island, and adjoining dining nook.
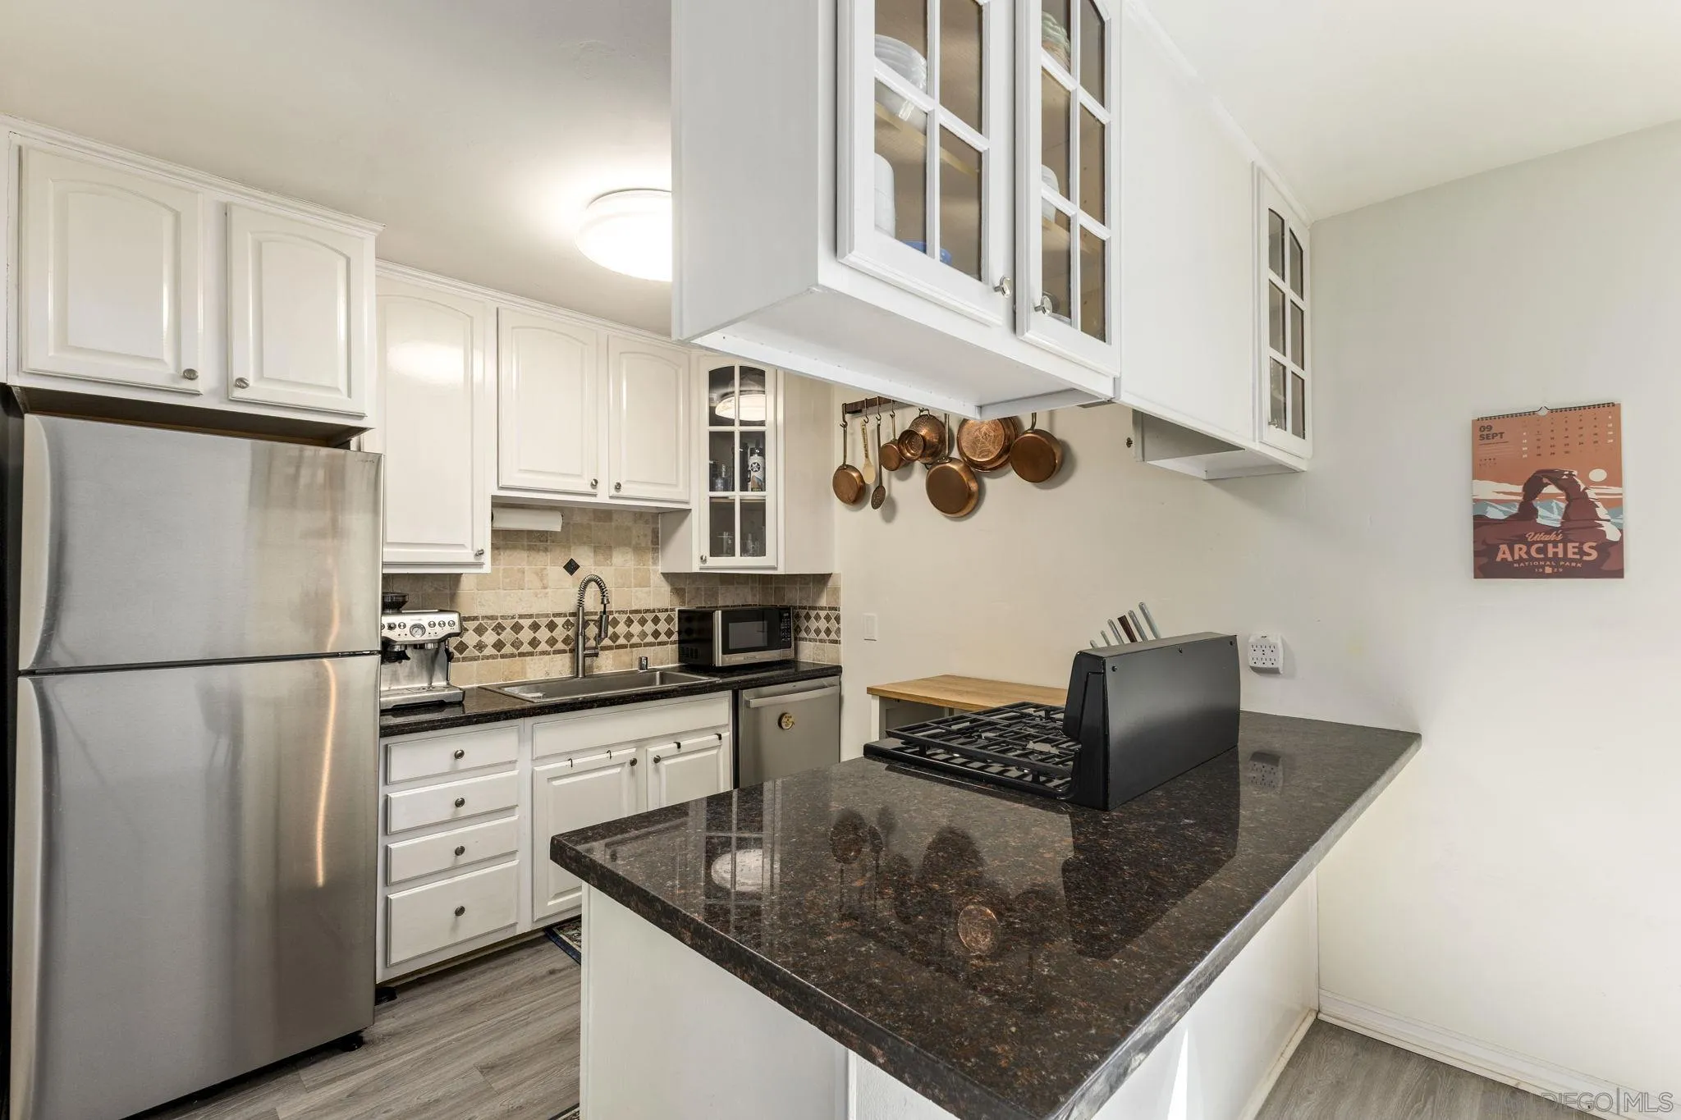
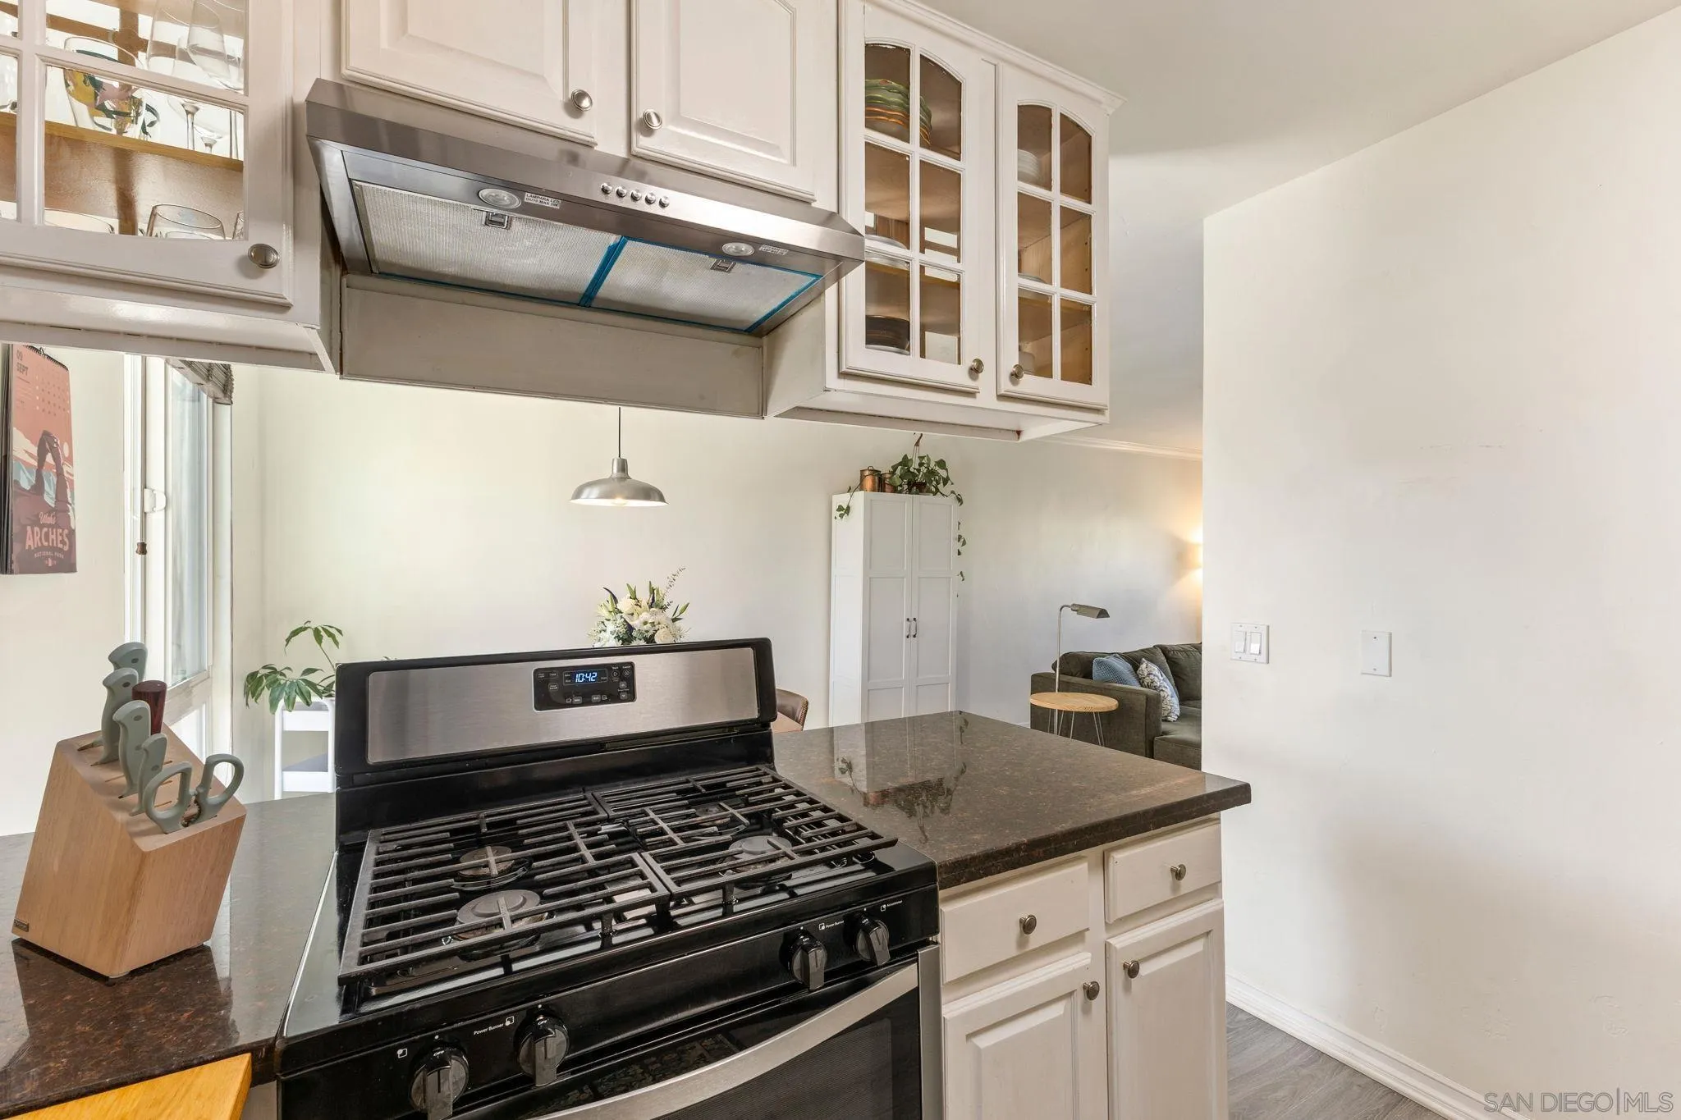
Kitchen with a stainless gas range, dark stone counters, and white cabinetry; living room visible beyond.
Kitchen with white cabinets, dark counters, stainless sink and refrigerator, and tiled backsplash.
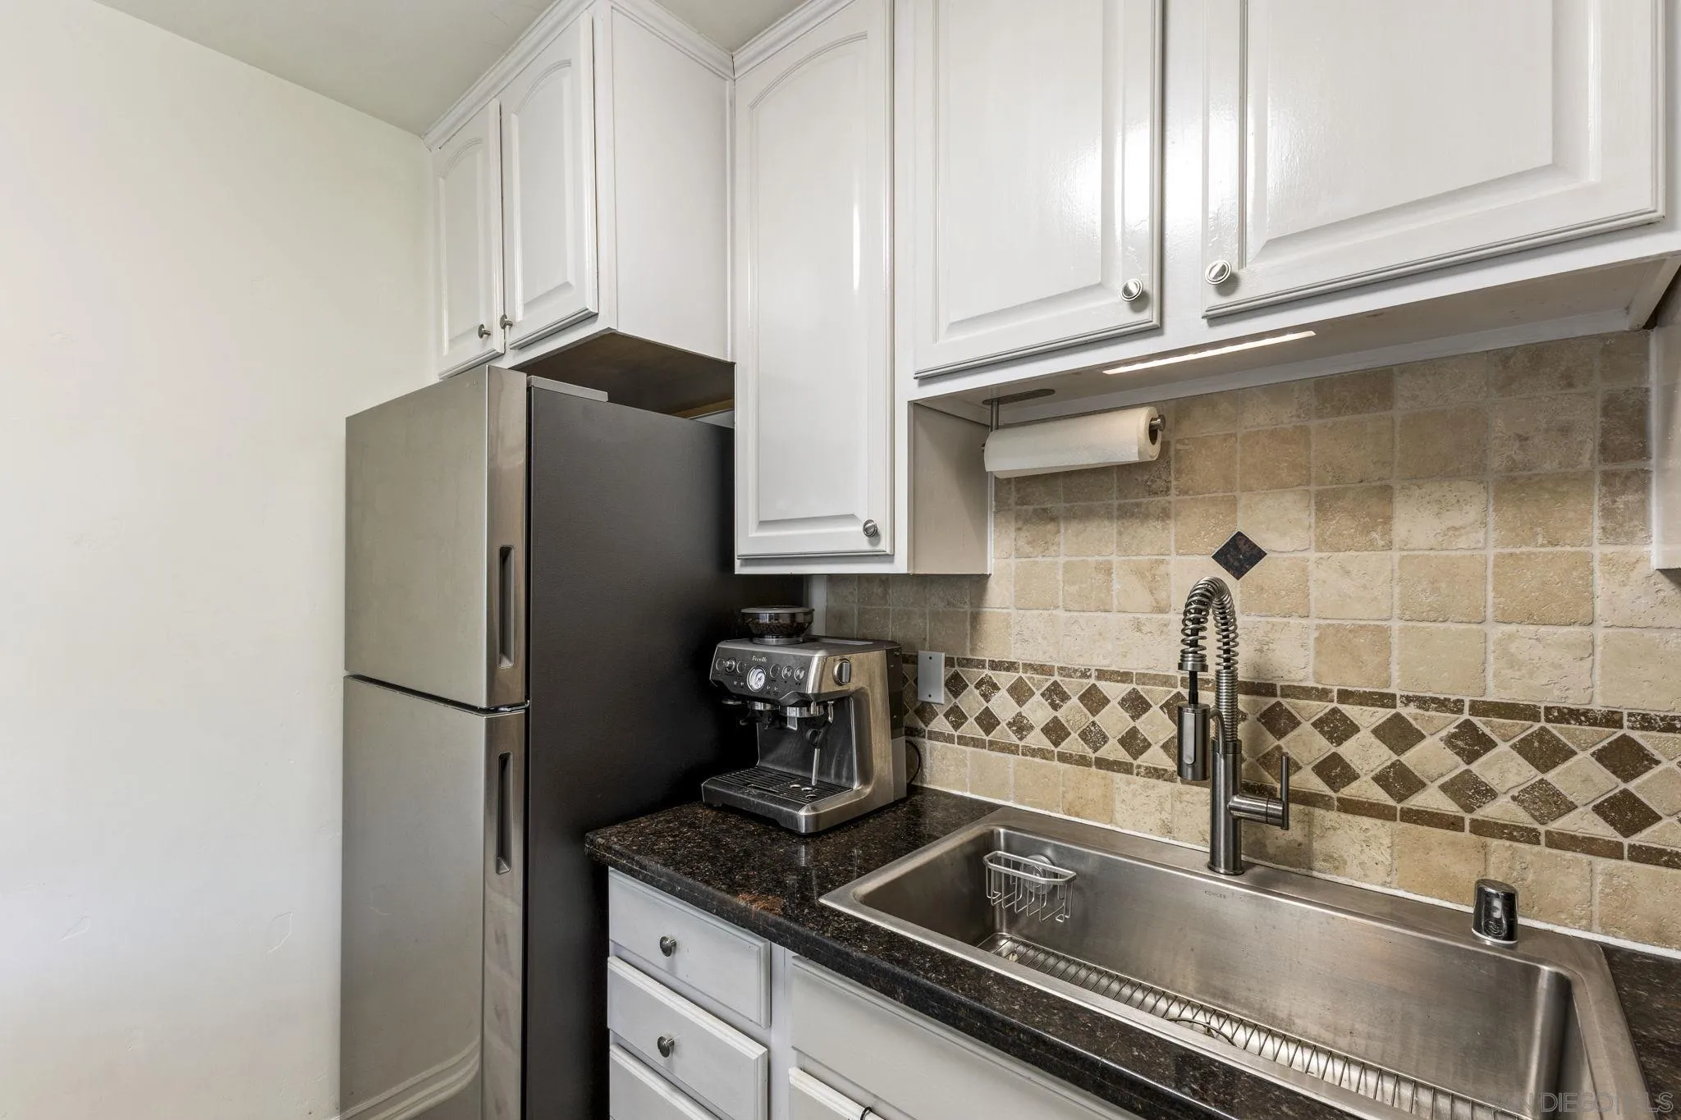
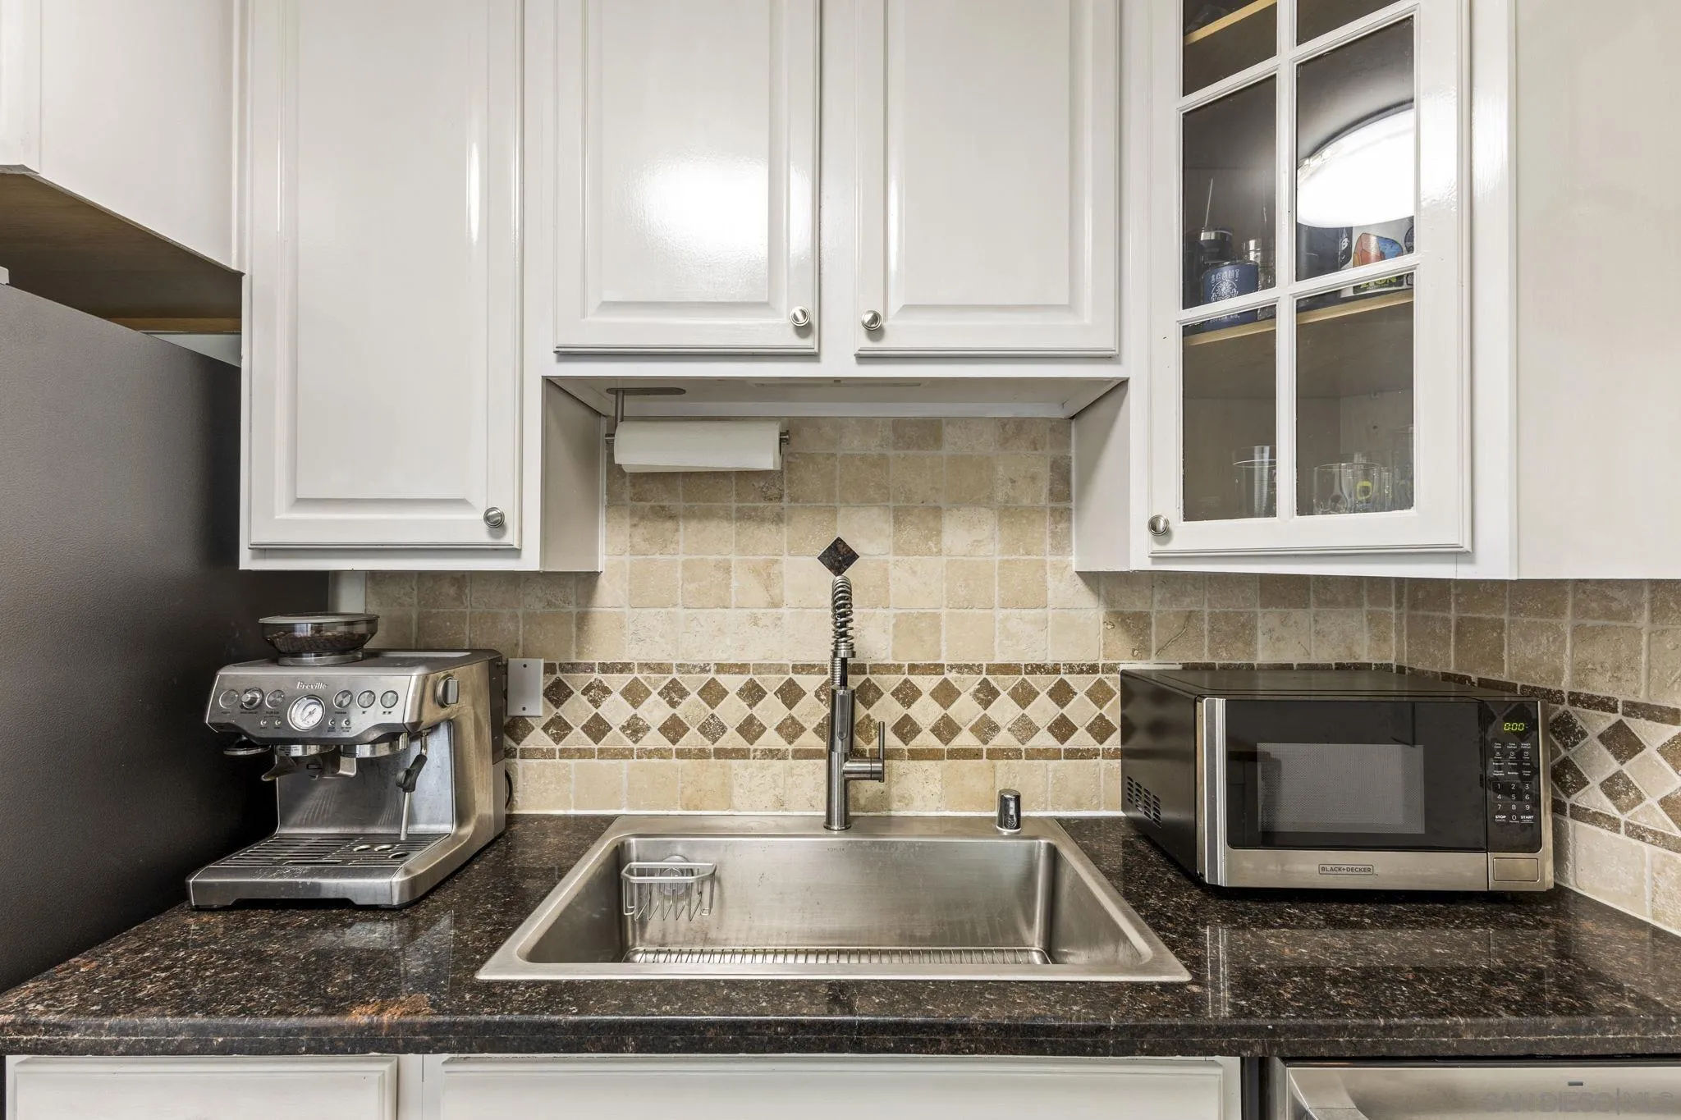
Kitchen sink set in a dark granite counter, with a tiled backsplash, espresso machine, and microwave.
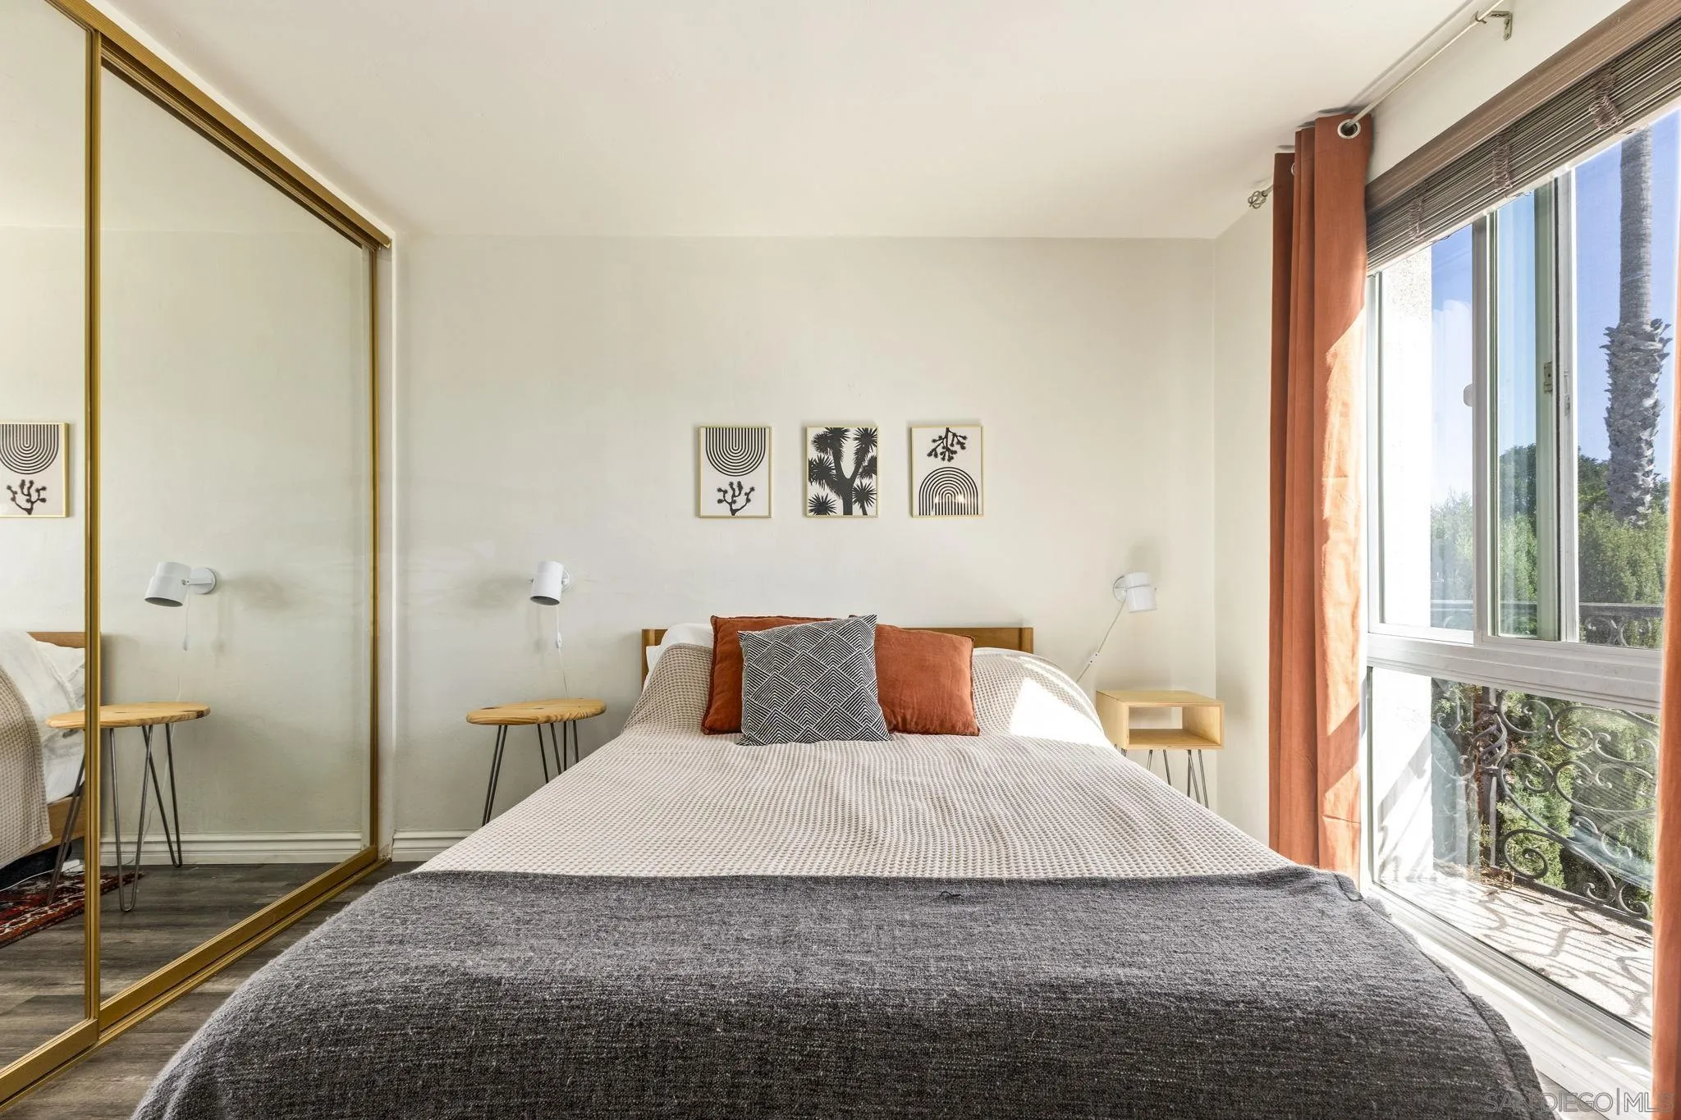
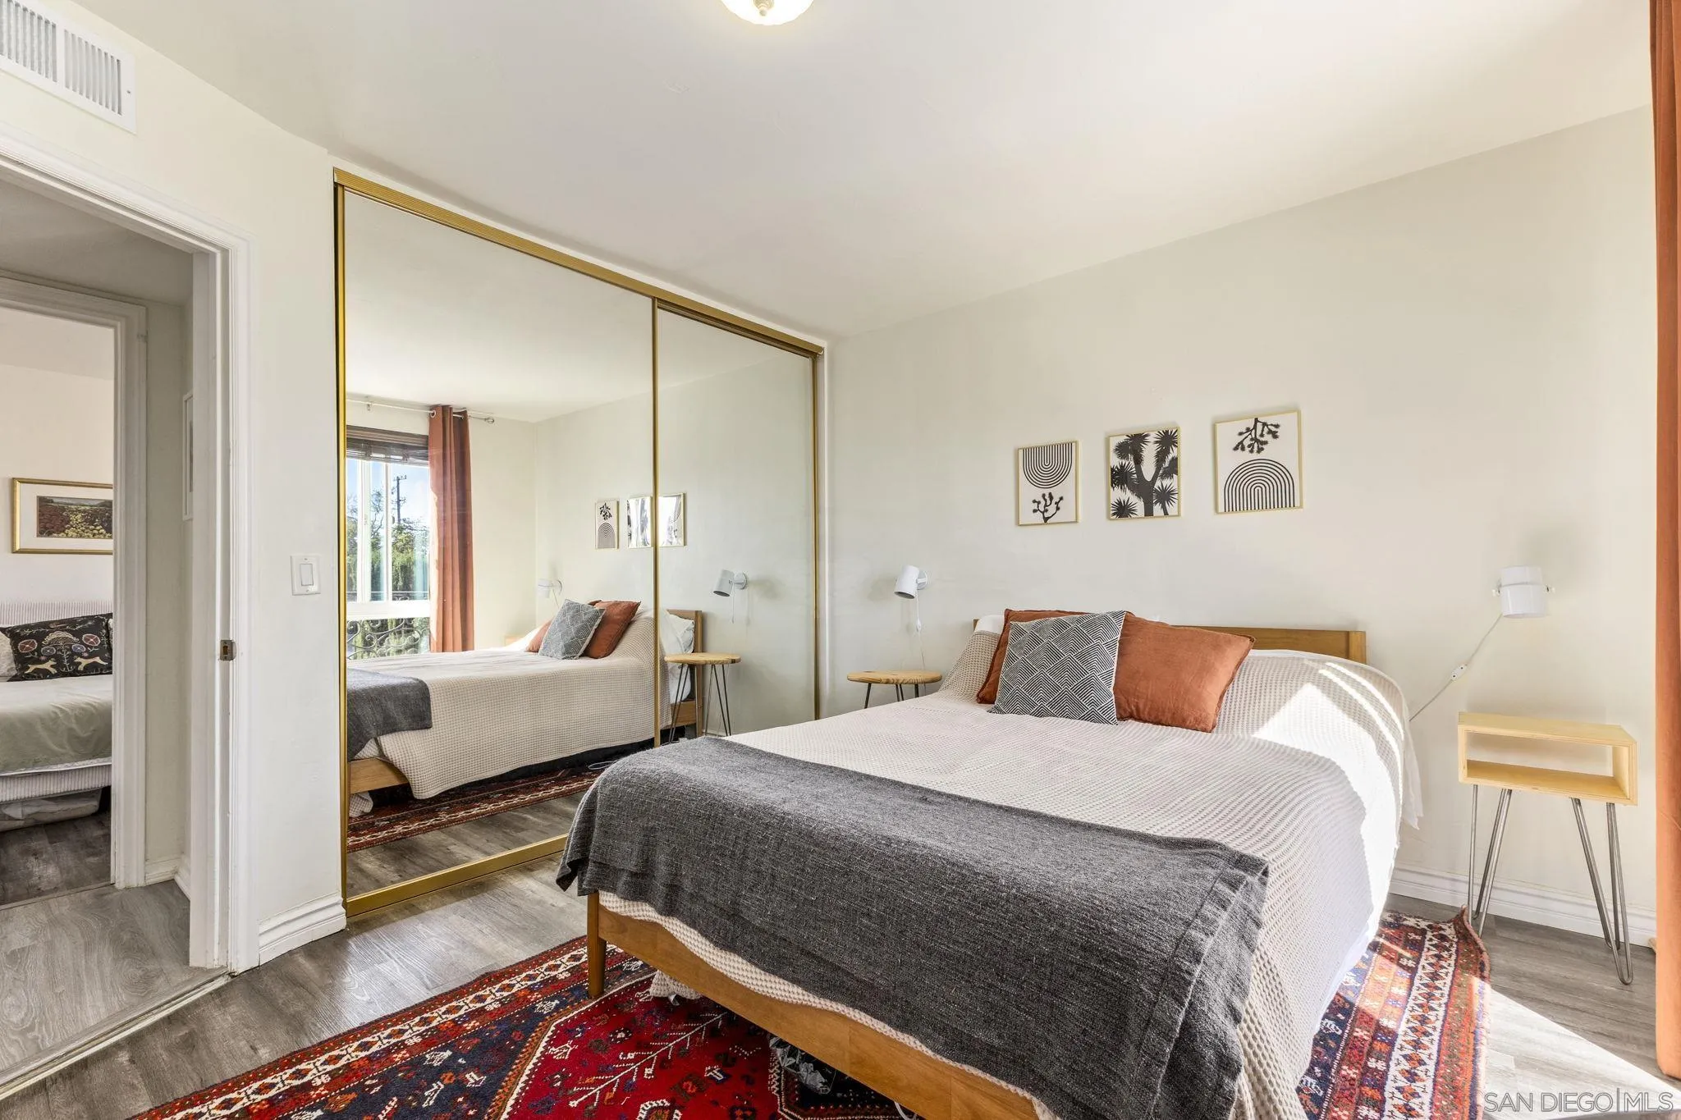
Staged bedroom with mirrored closet doors, rust-colored curtains, and a large sunlit window.
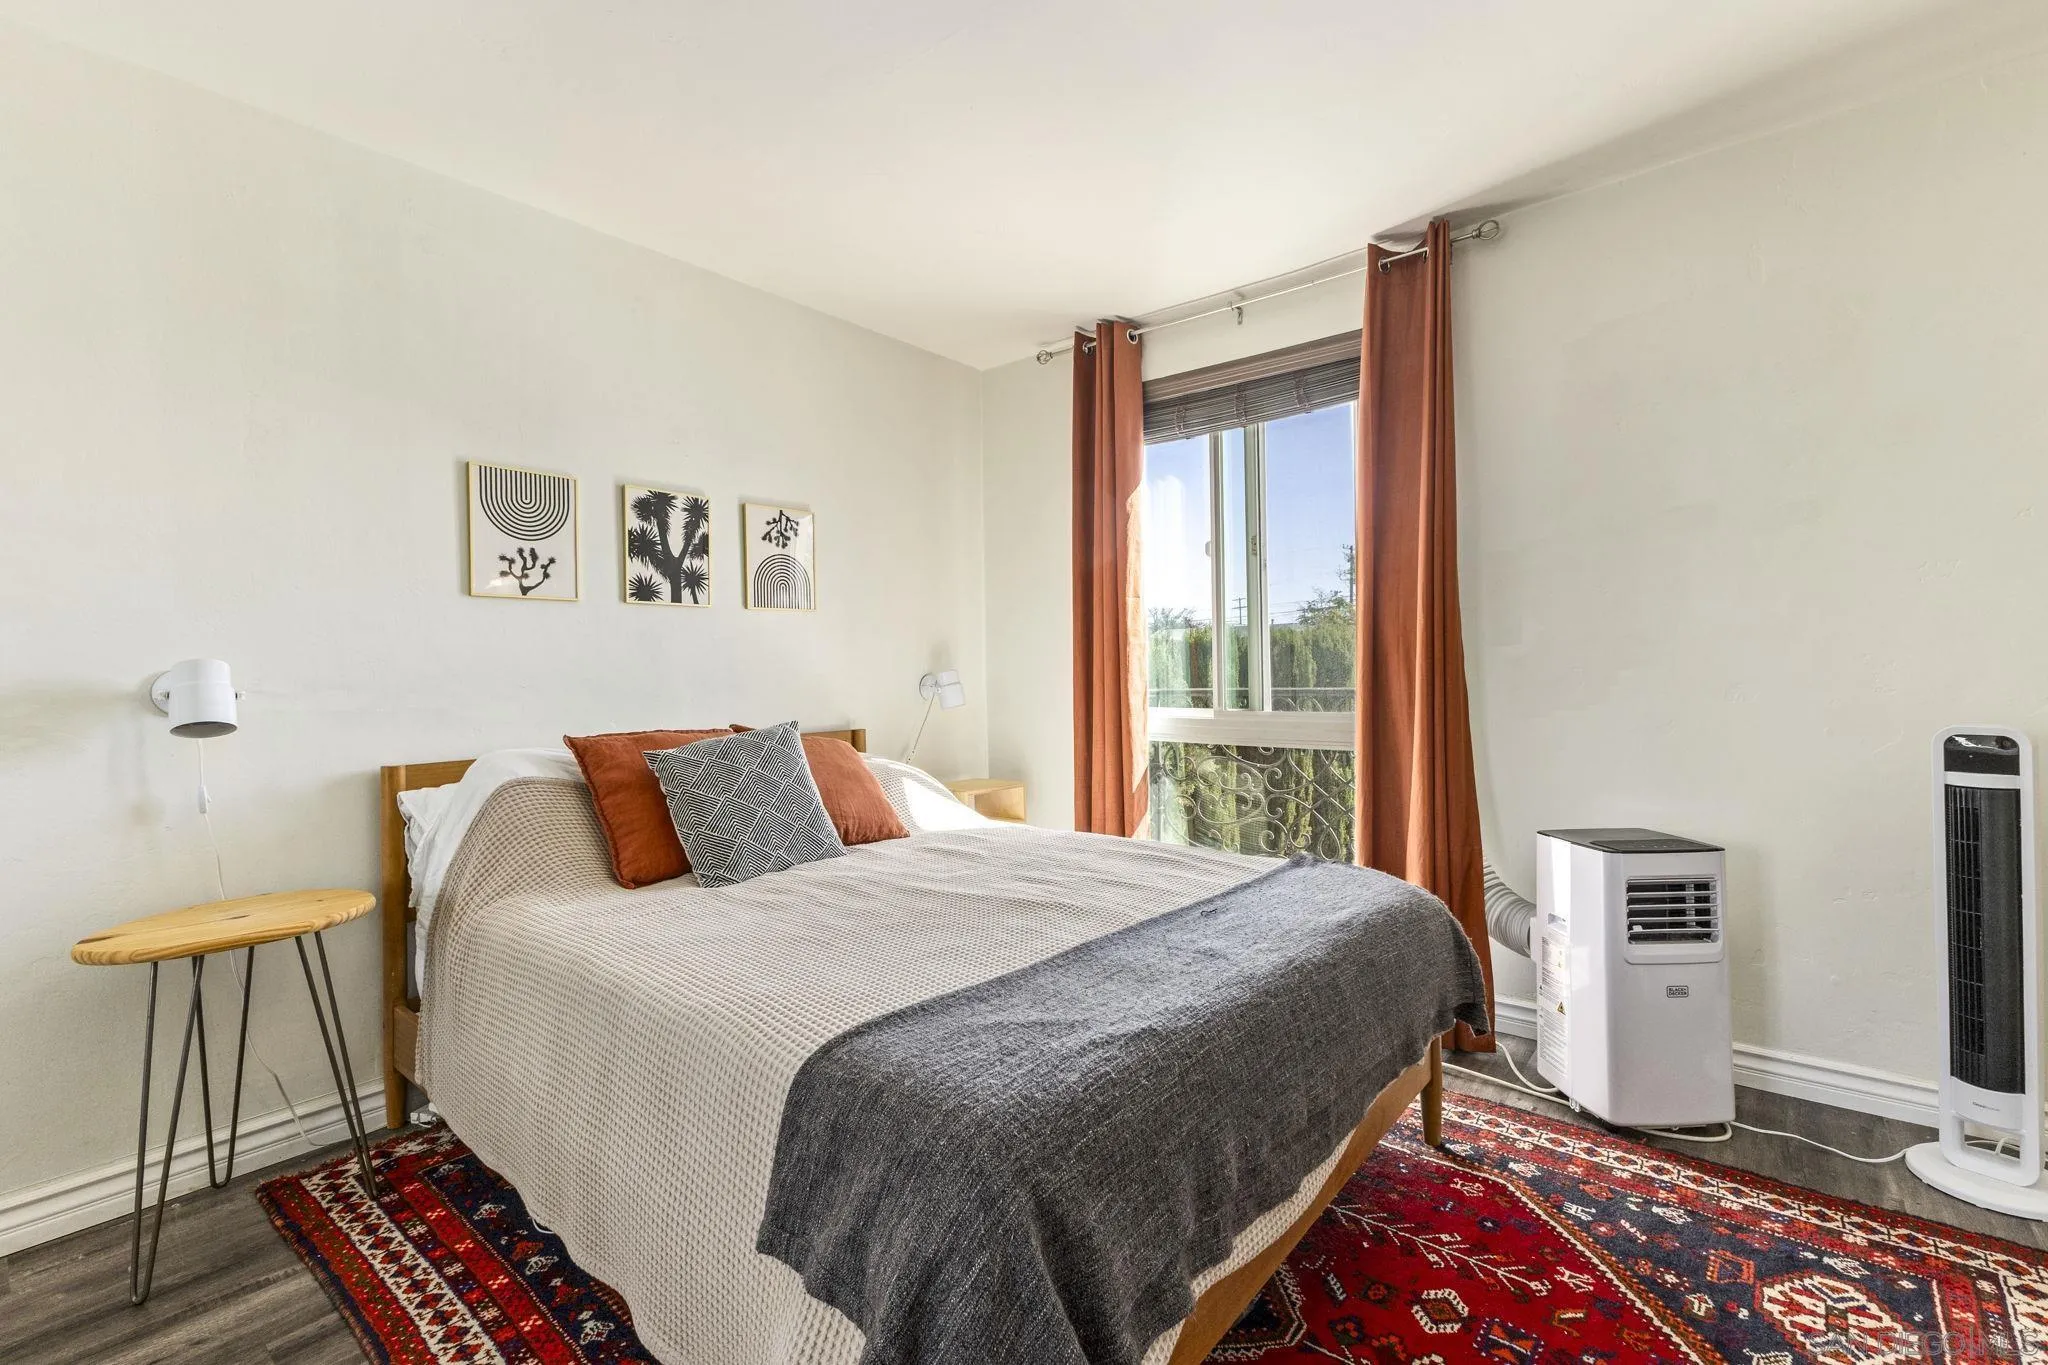
Staged bedroom with a bed, rust-colored curtains, and a red patterned rug.
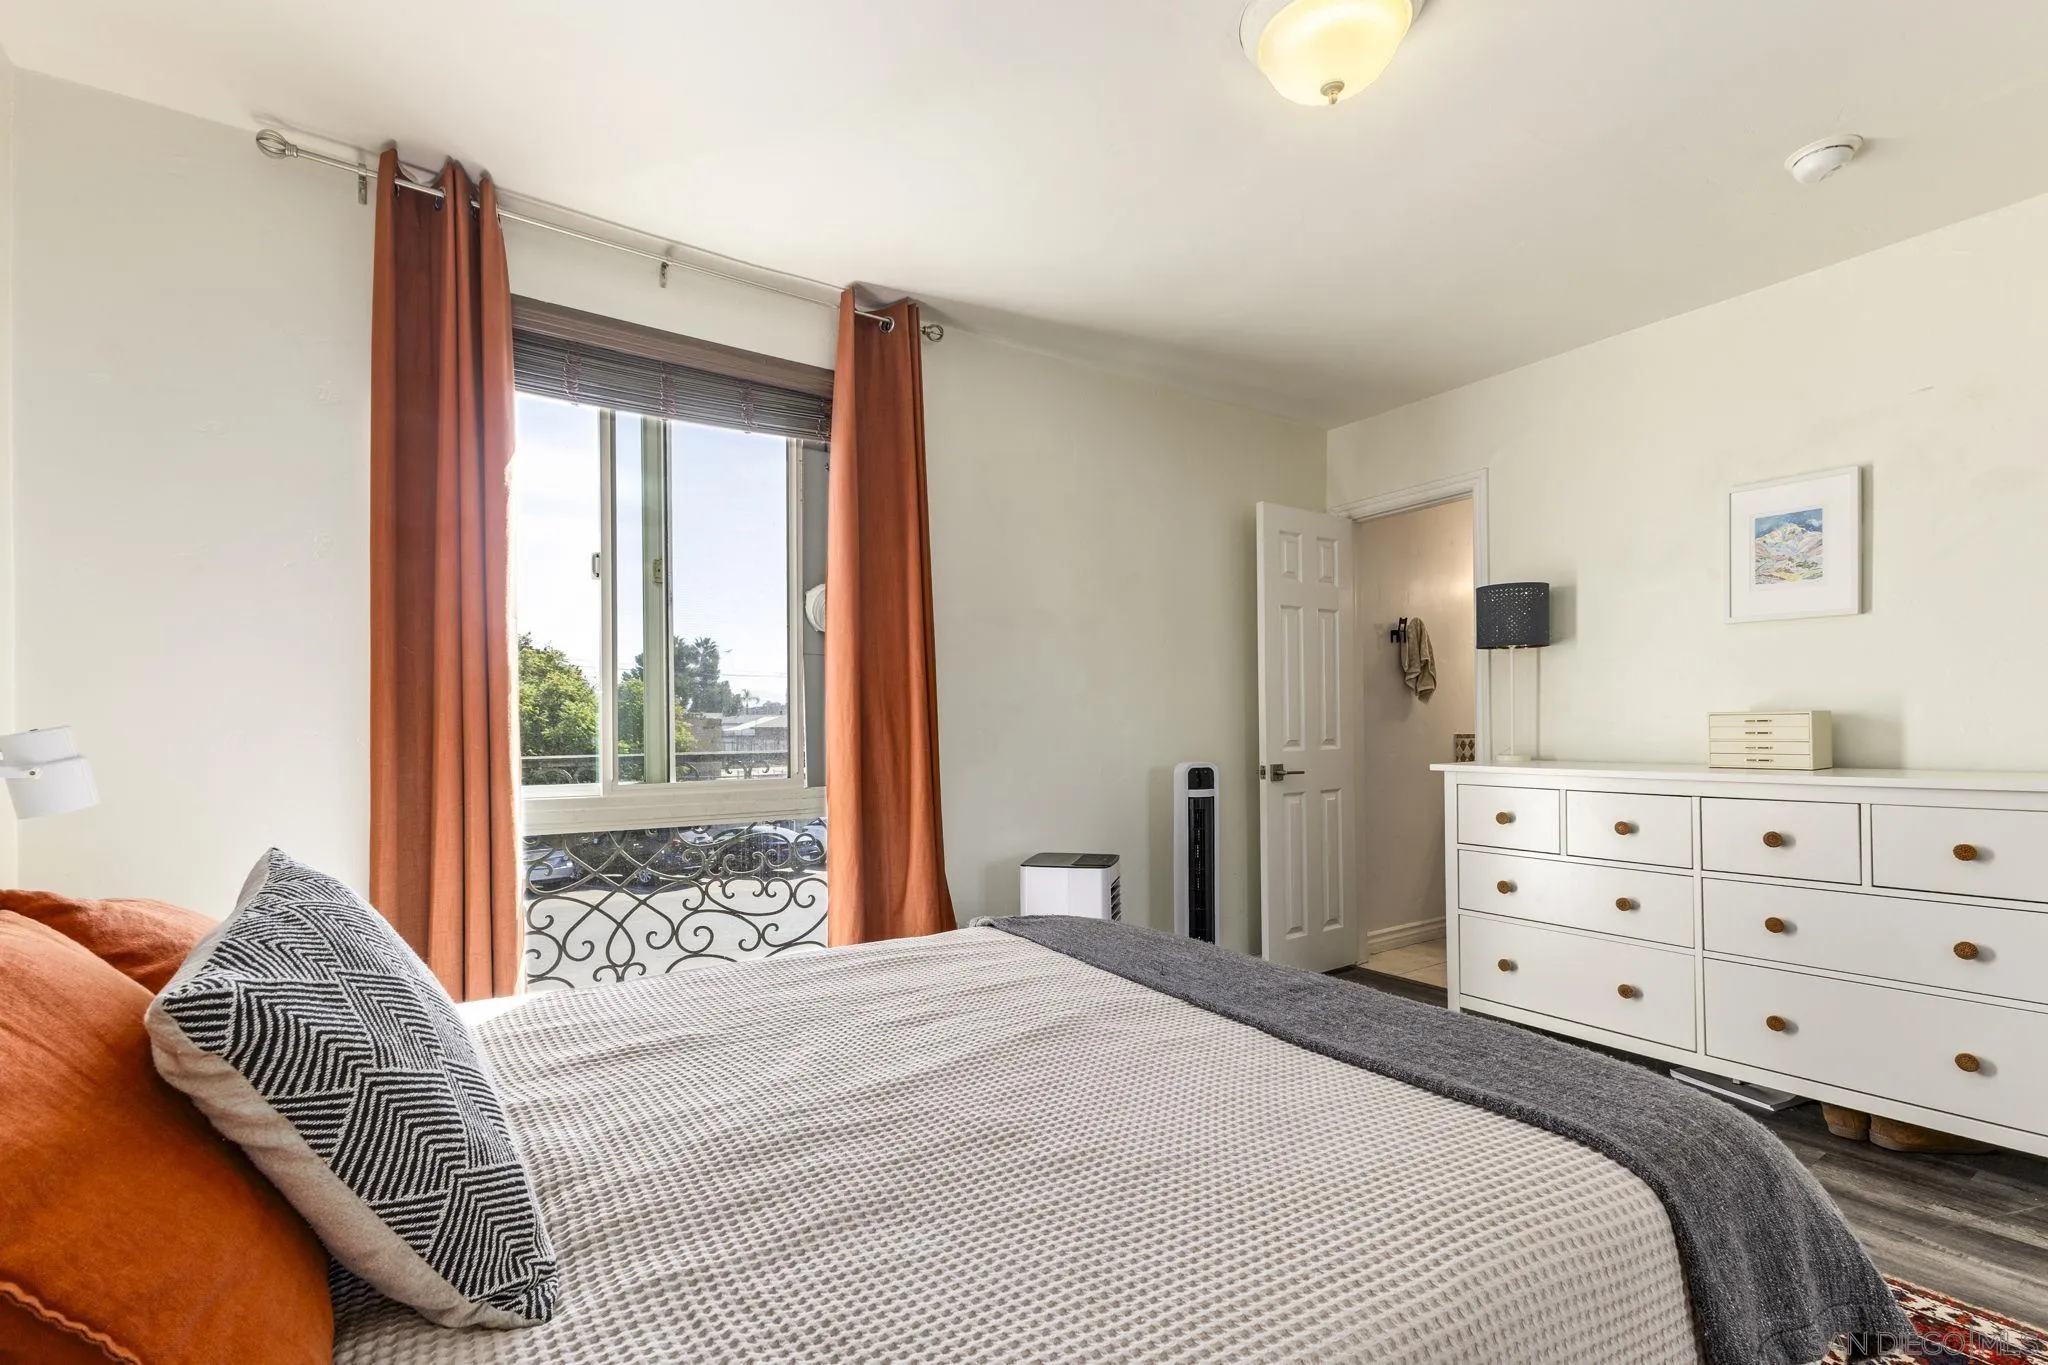
Bedroom with a large bed, rust-colored curtains, and a white dresser beside a balcony door.
Staged bedroom with mirrored closet doors, a wood bed, and a patterned red rug.
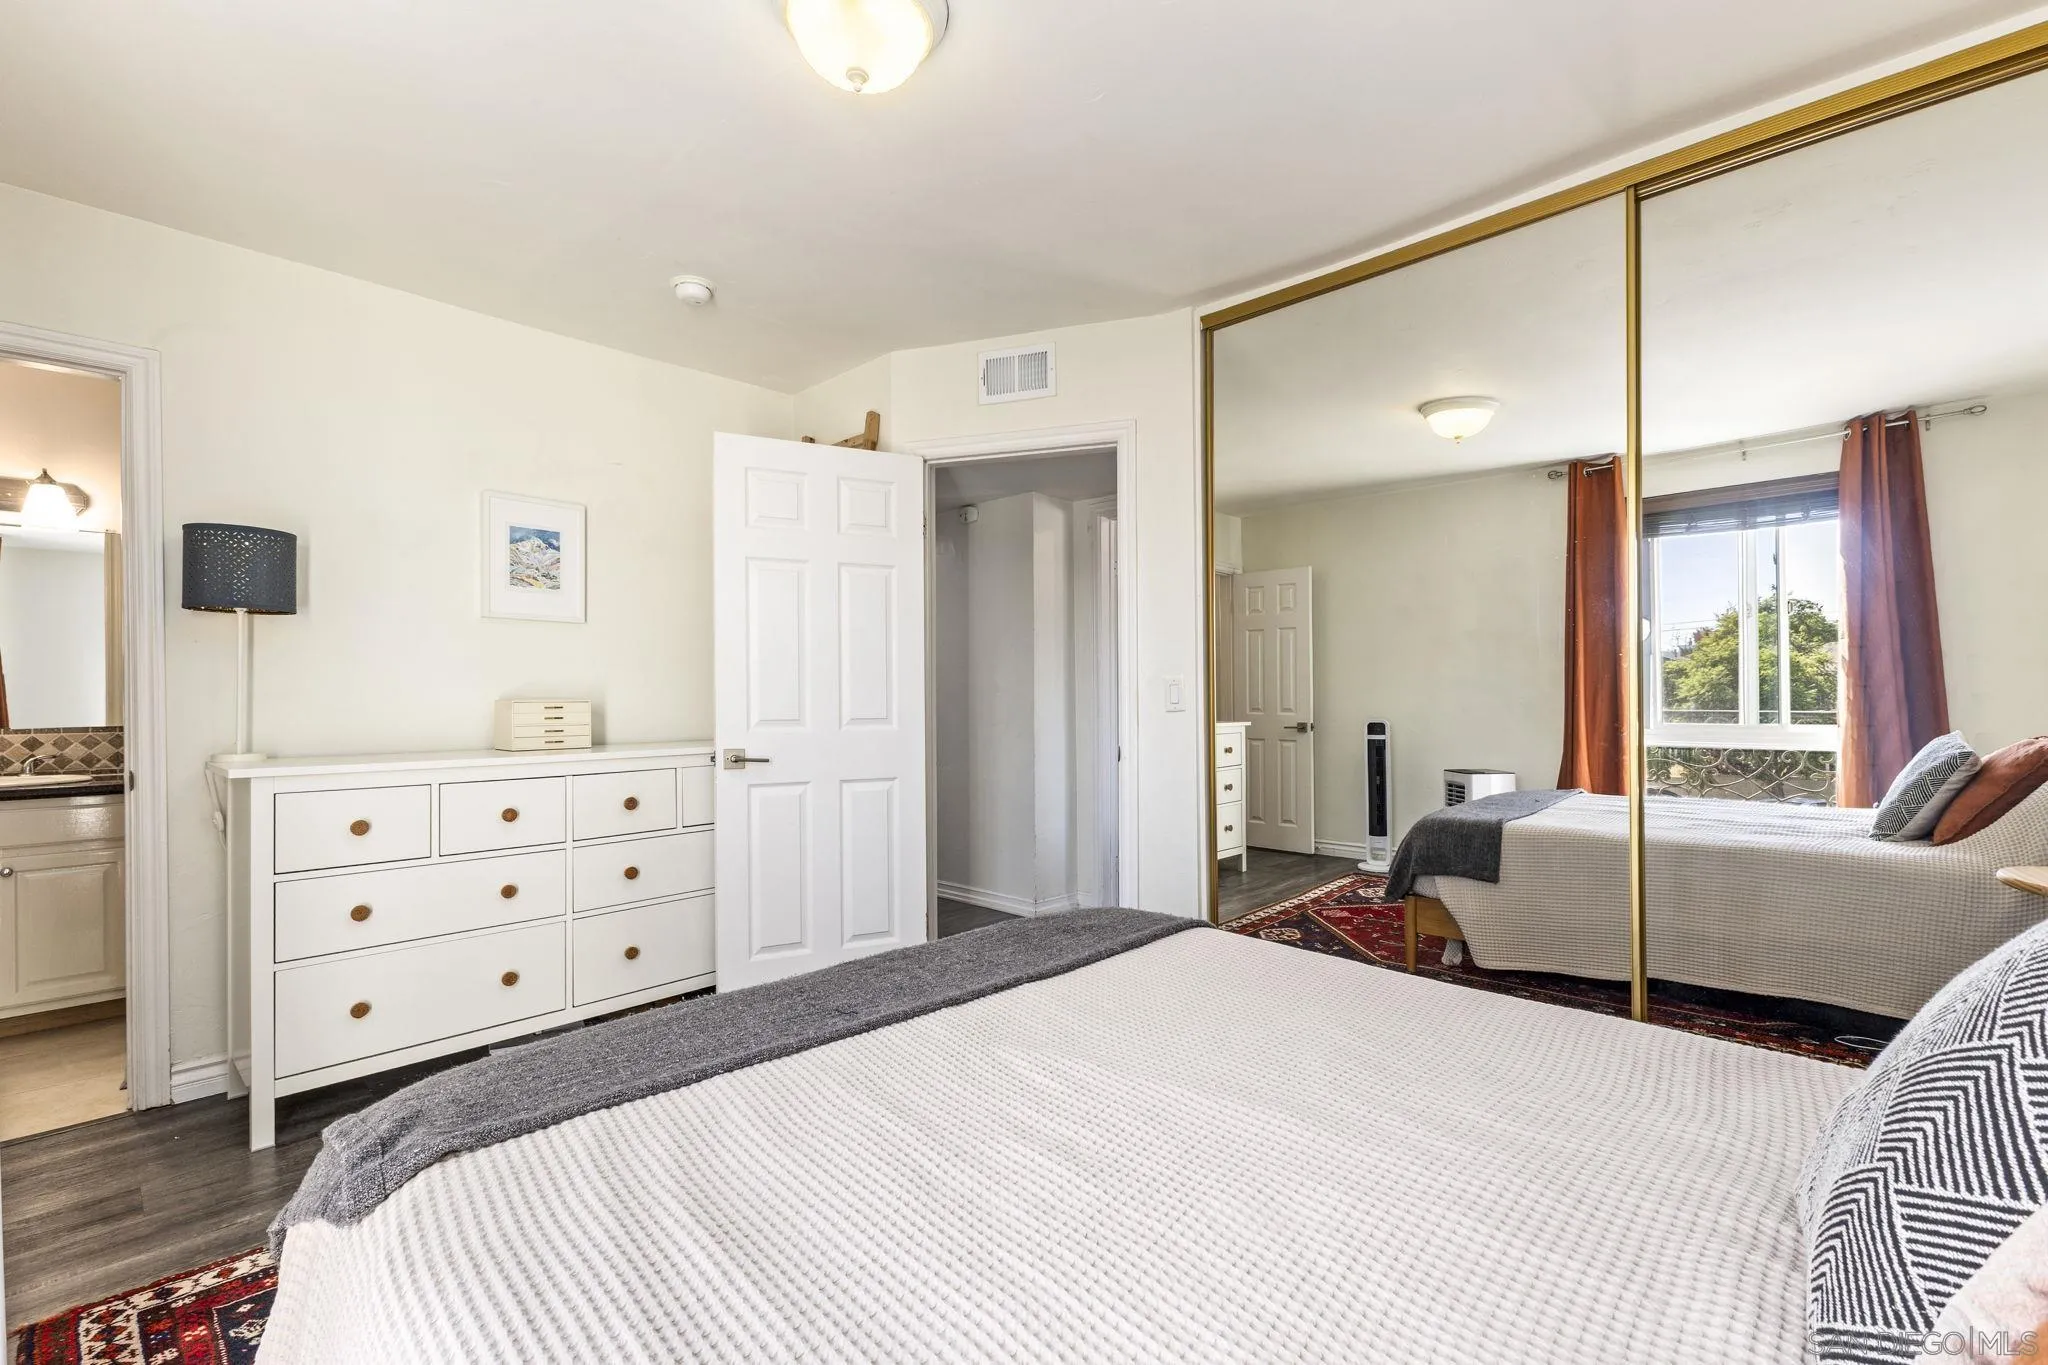
Bedroom with a large bed, mirrored closet doors, and a white dresser.
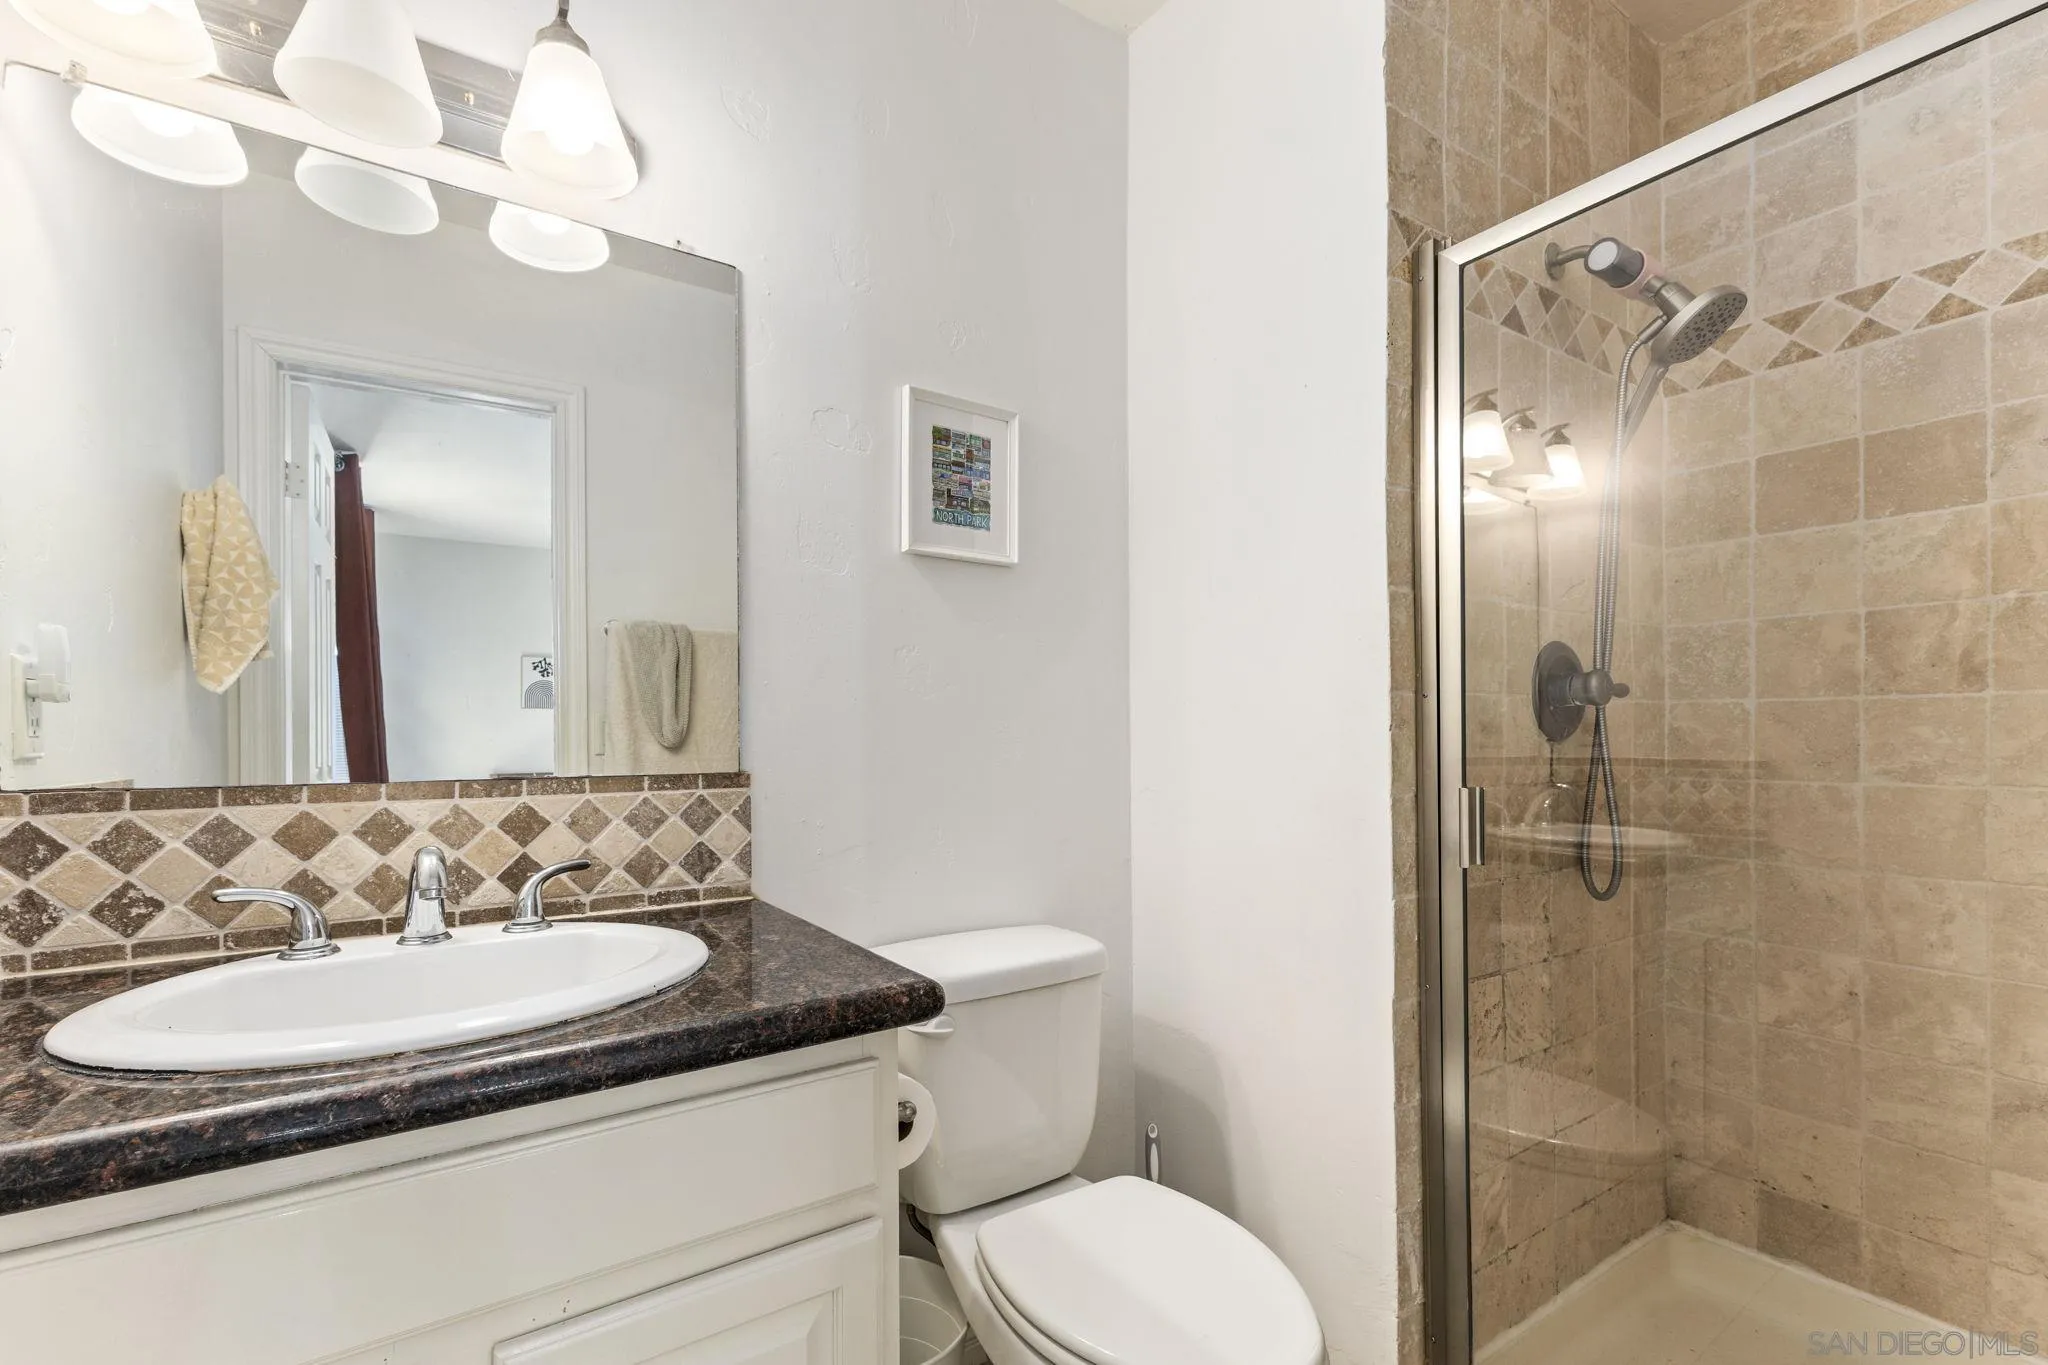
Bathroom with dark stone vanity, white sink, and glass-enclosed tiled shower.
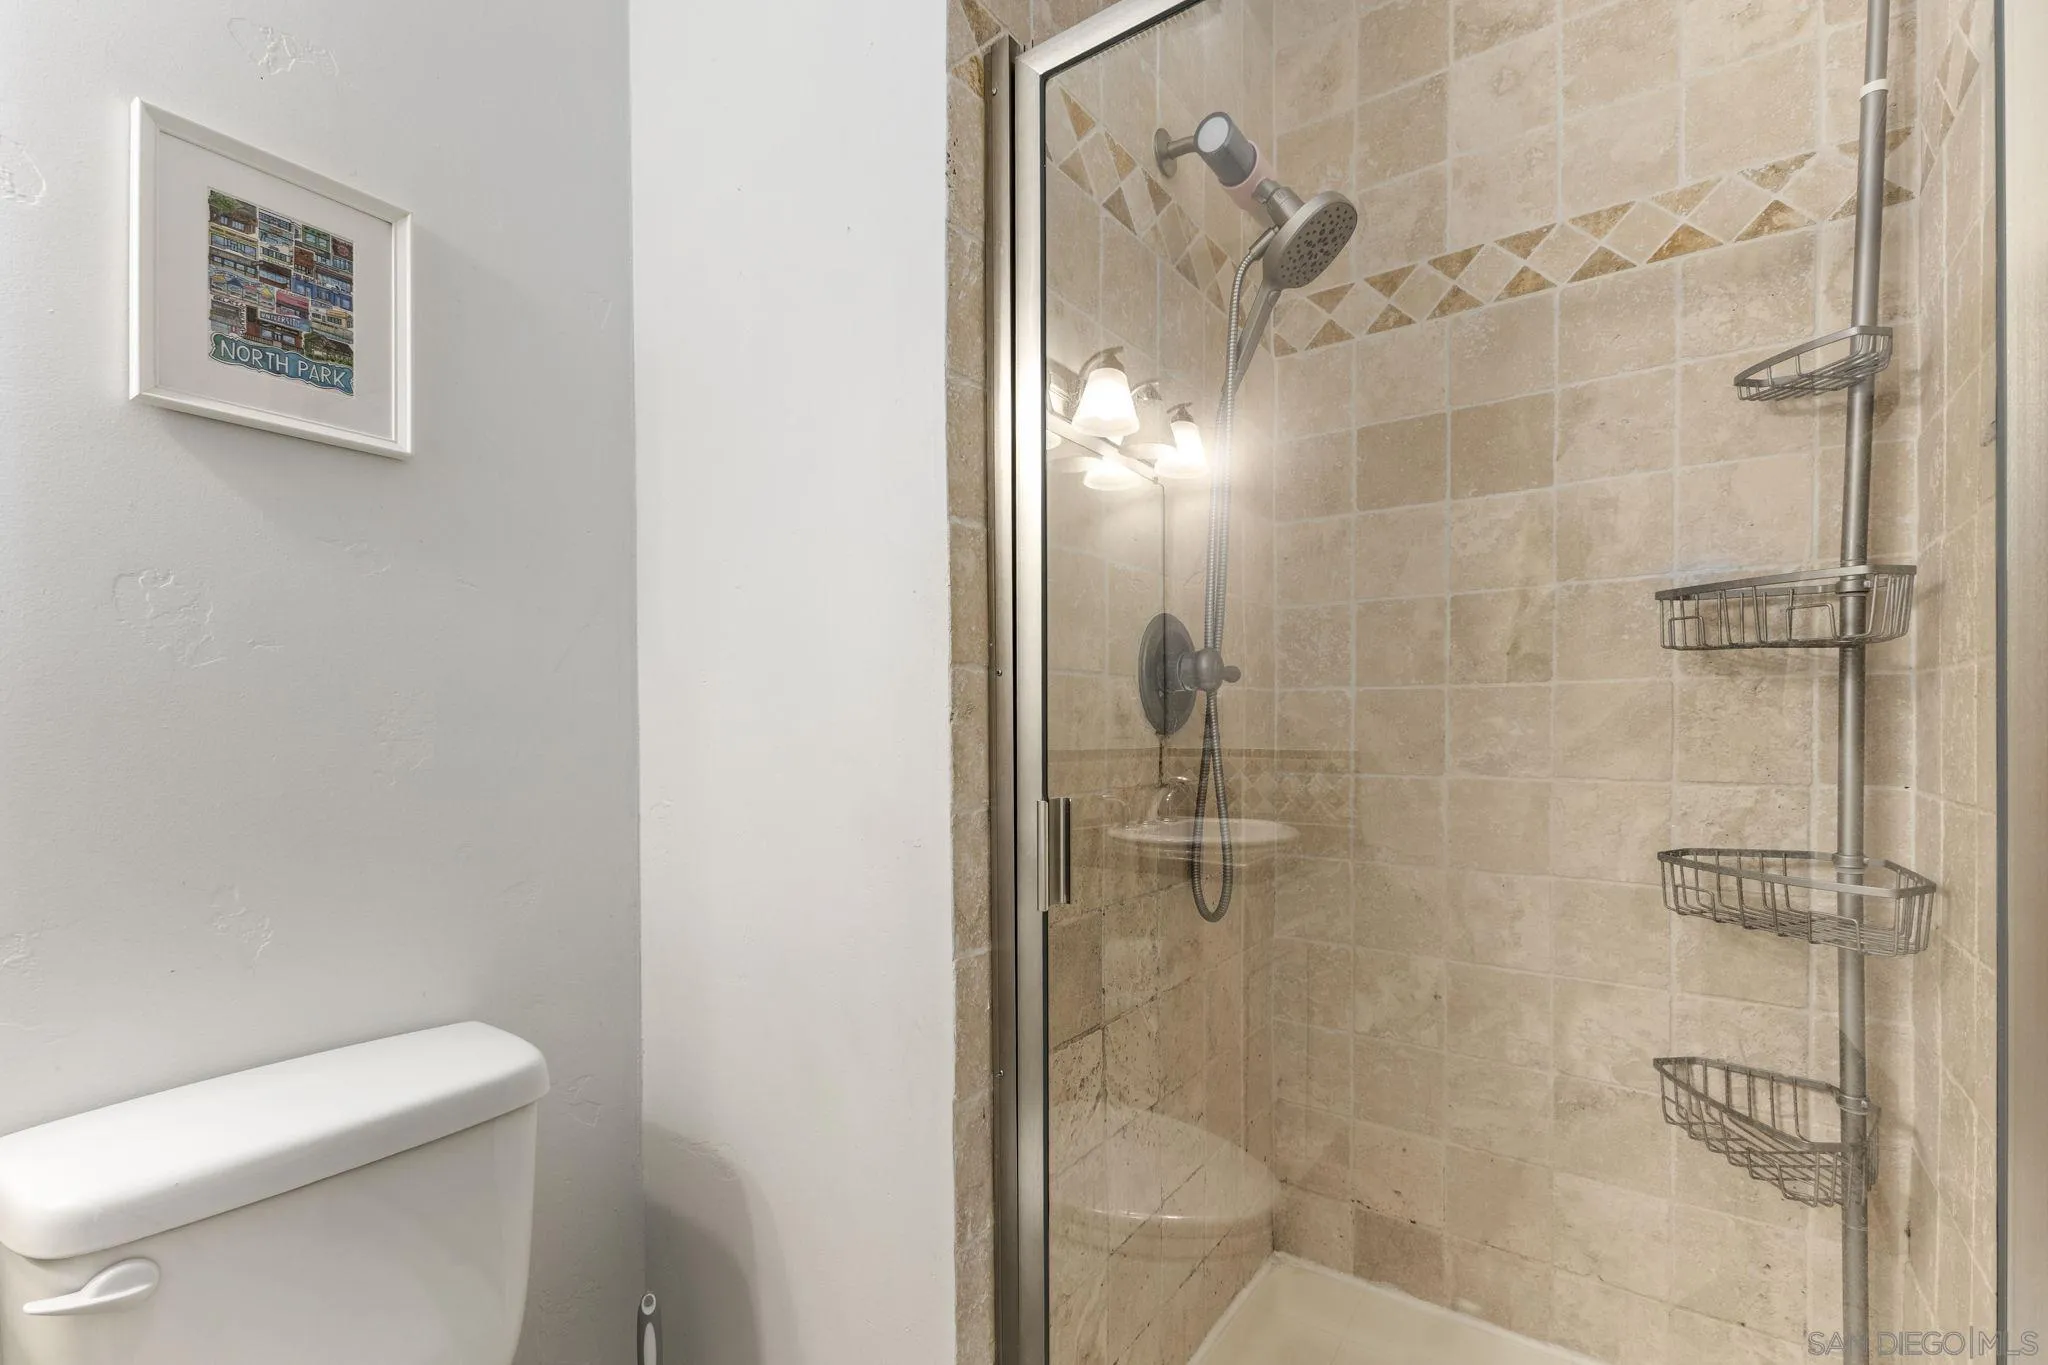
Bathroom with a glass-enclosed beige tile shower, handheld showerhead, and framed North Park print.
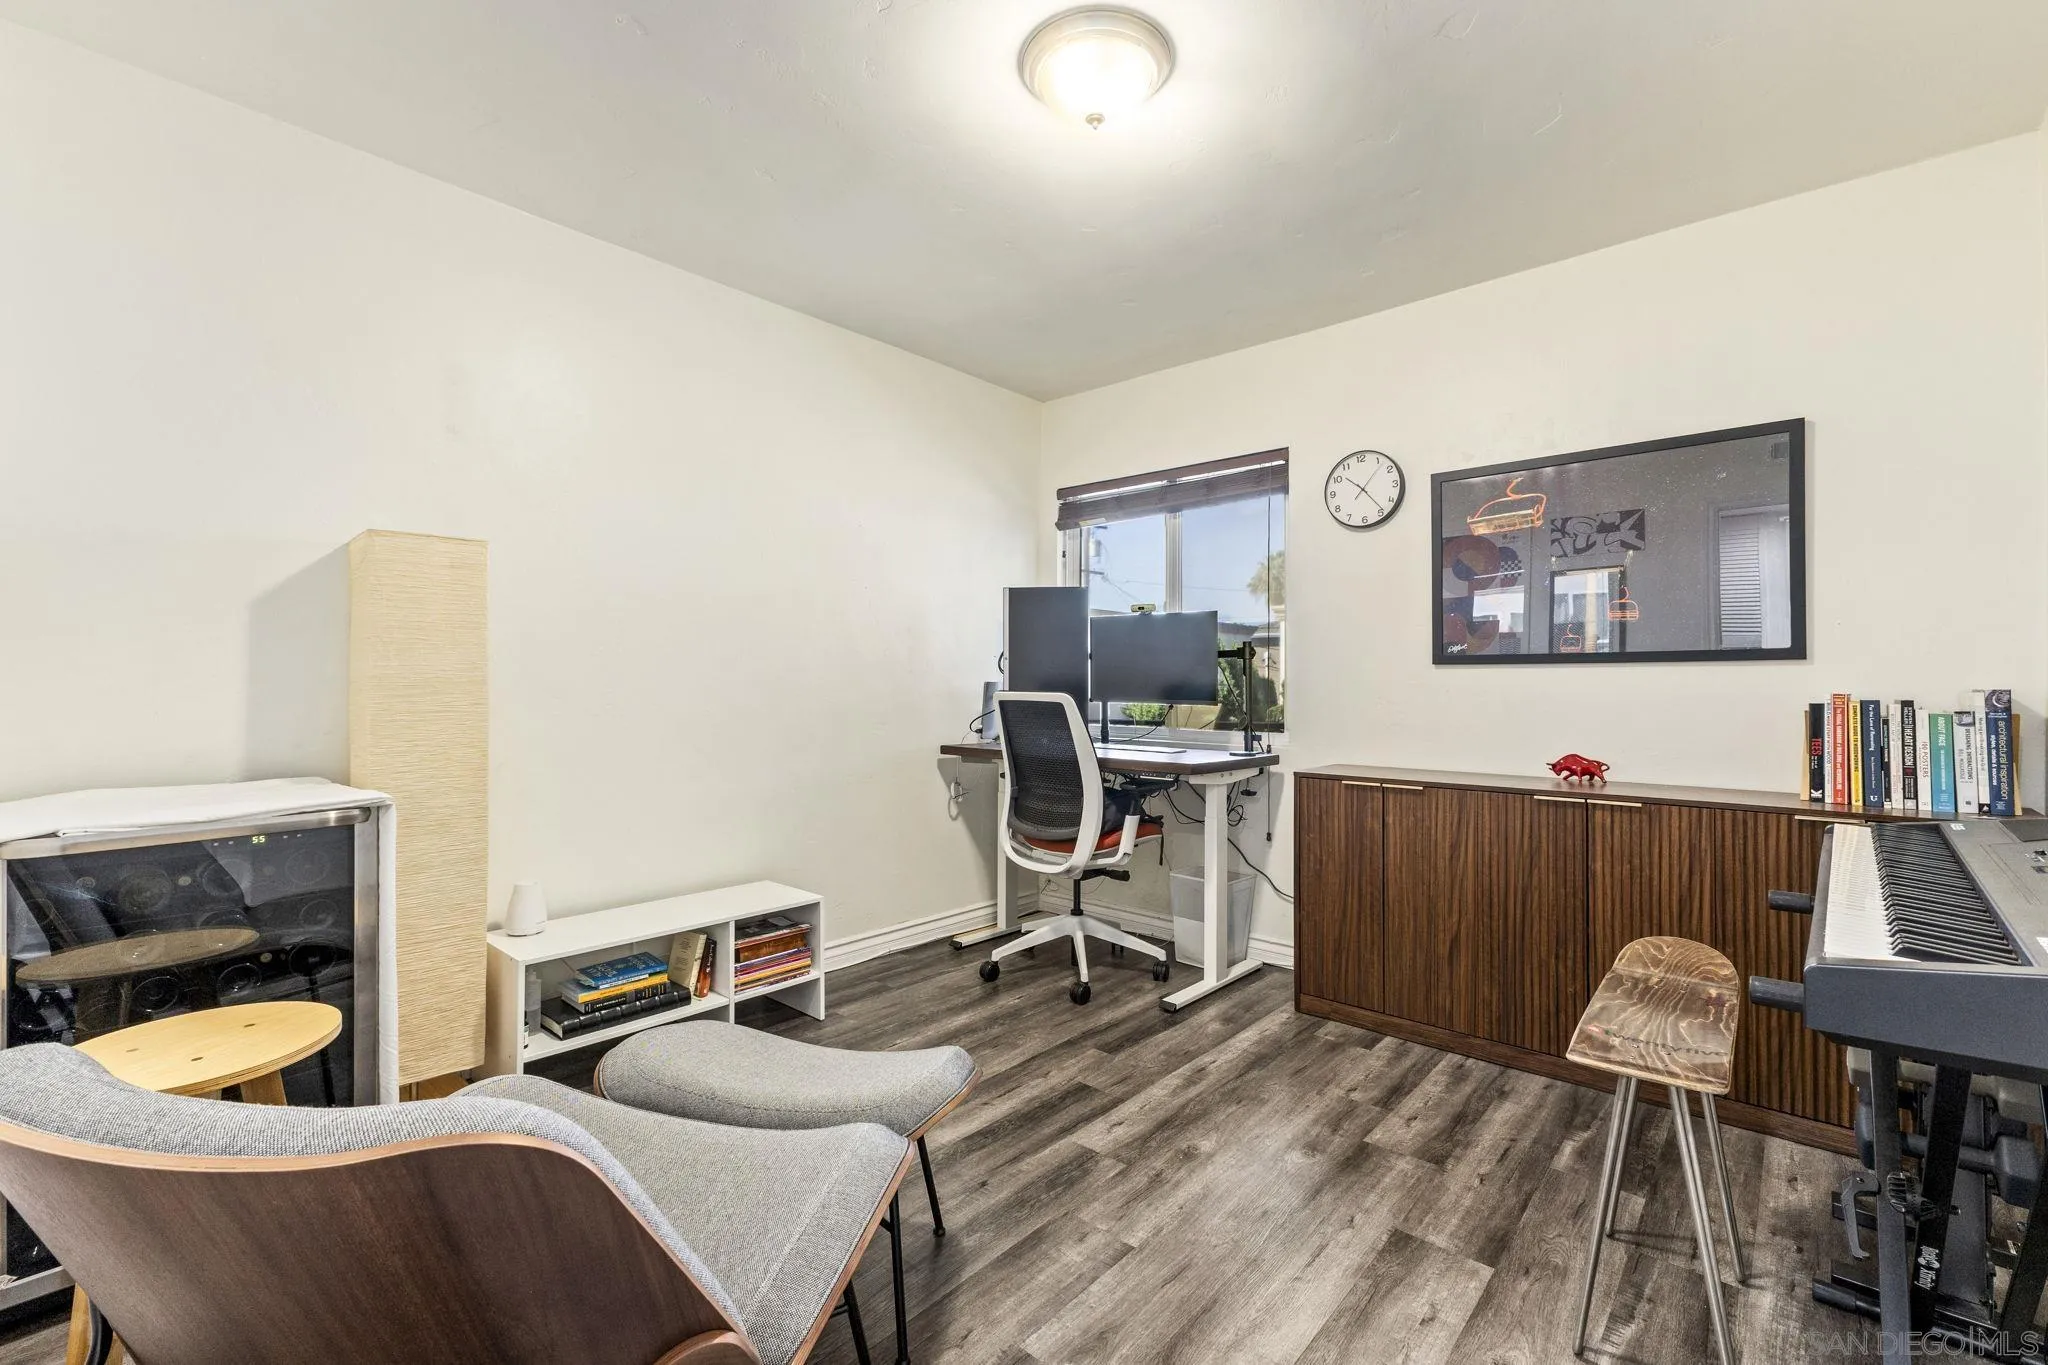
Furnished home office and music room with a desk, keyboard, lounge chair, and wood flooring.
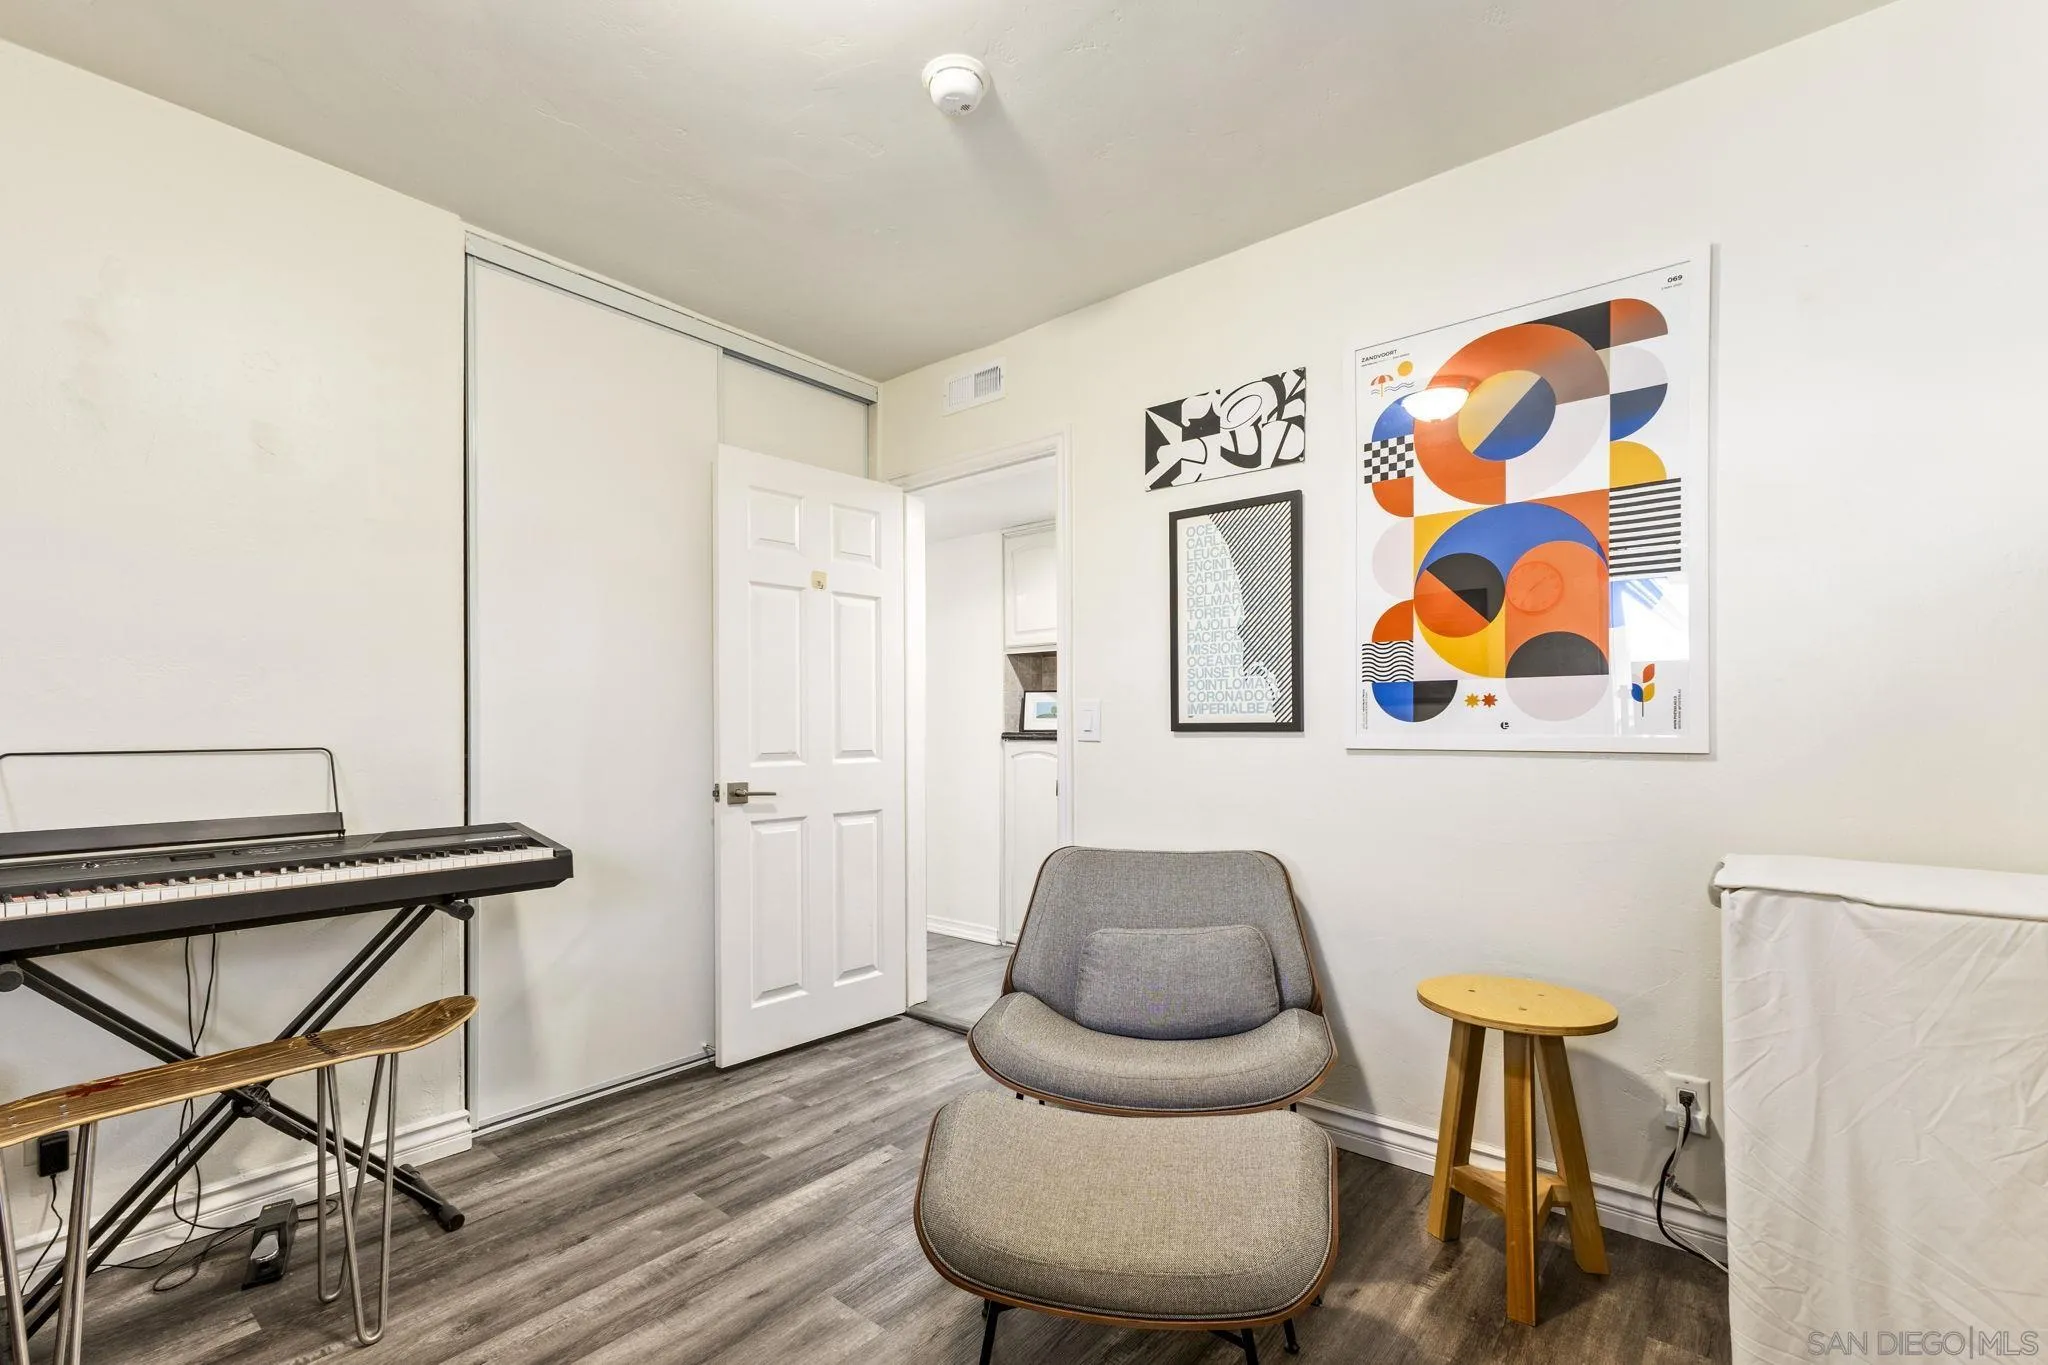
Furnished room with a keyboard, gray lounge chair, and colorful wall art.
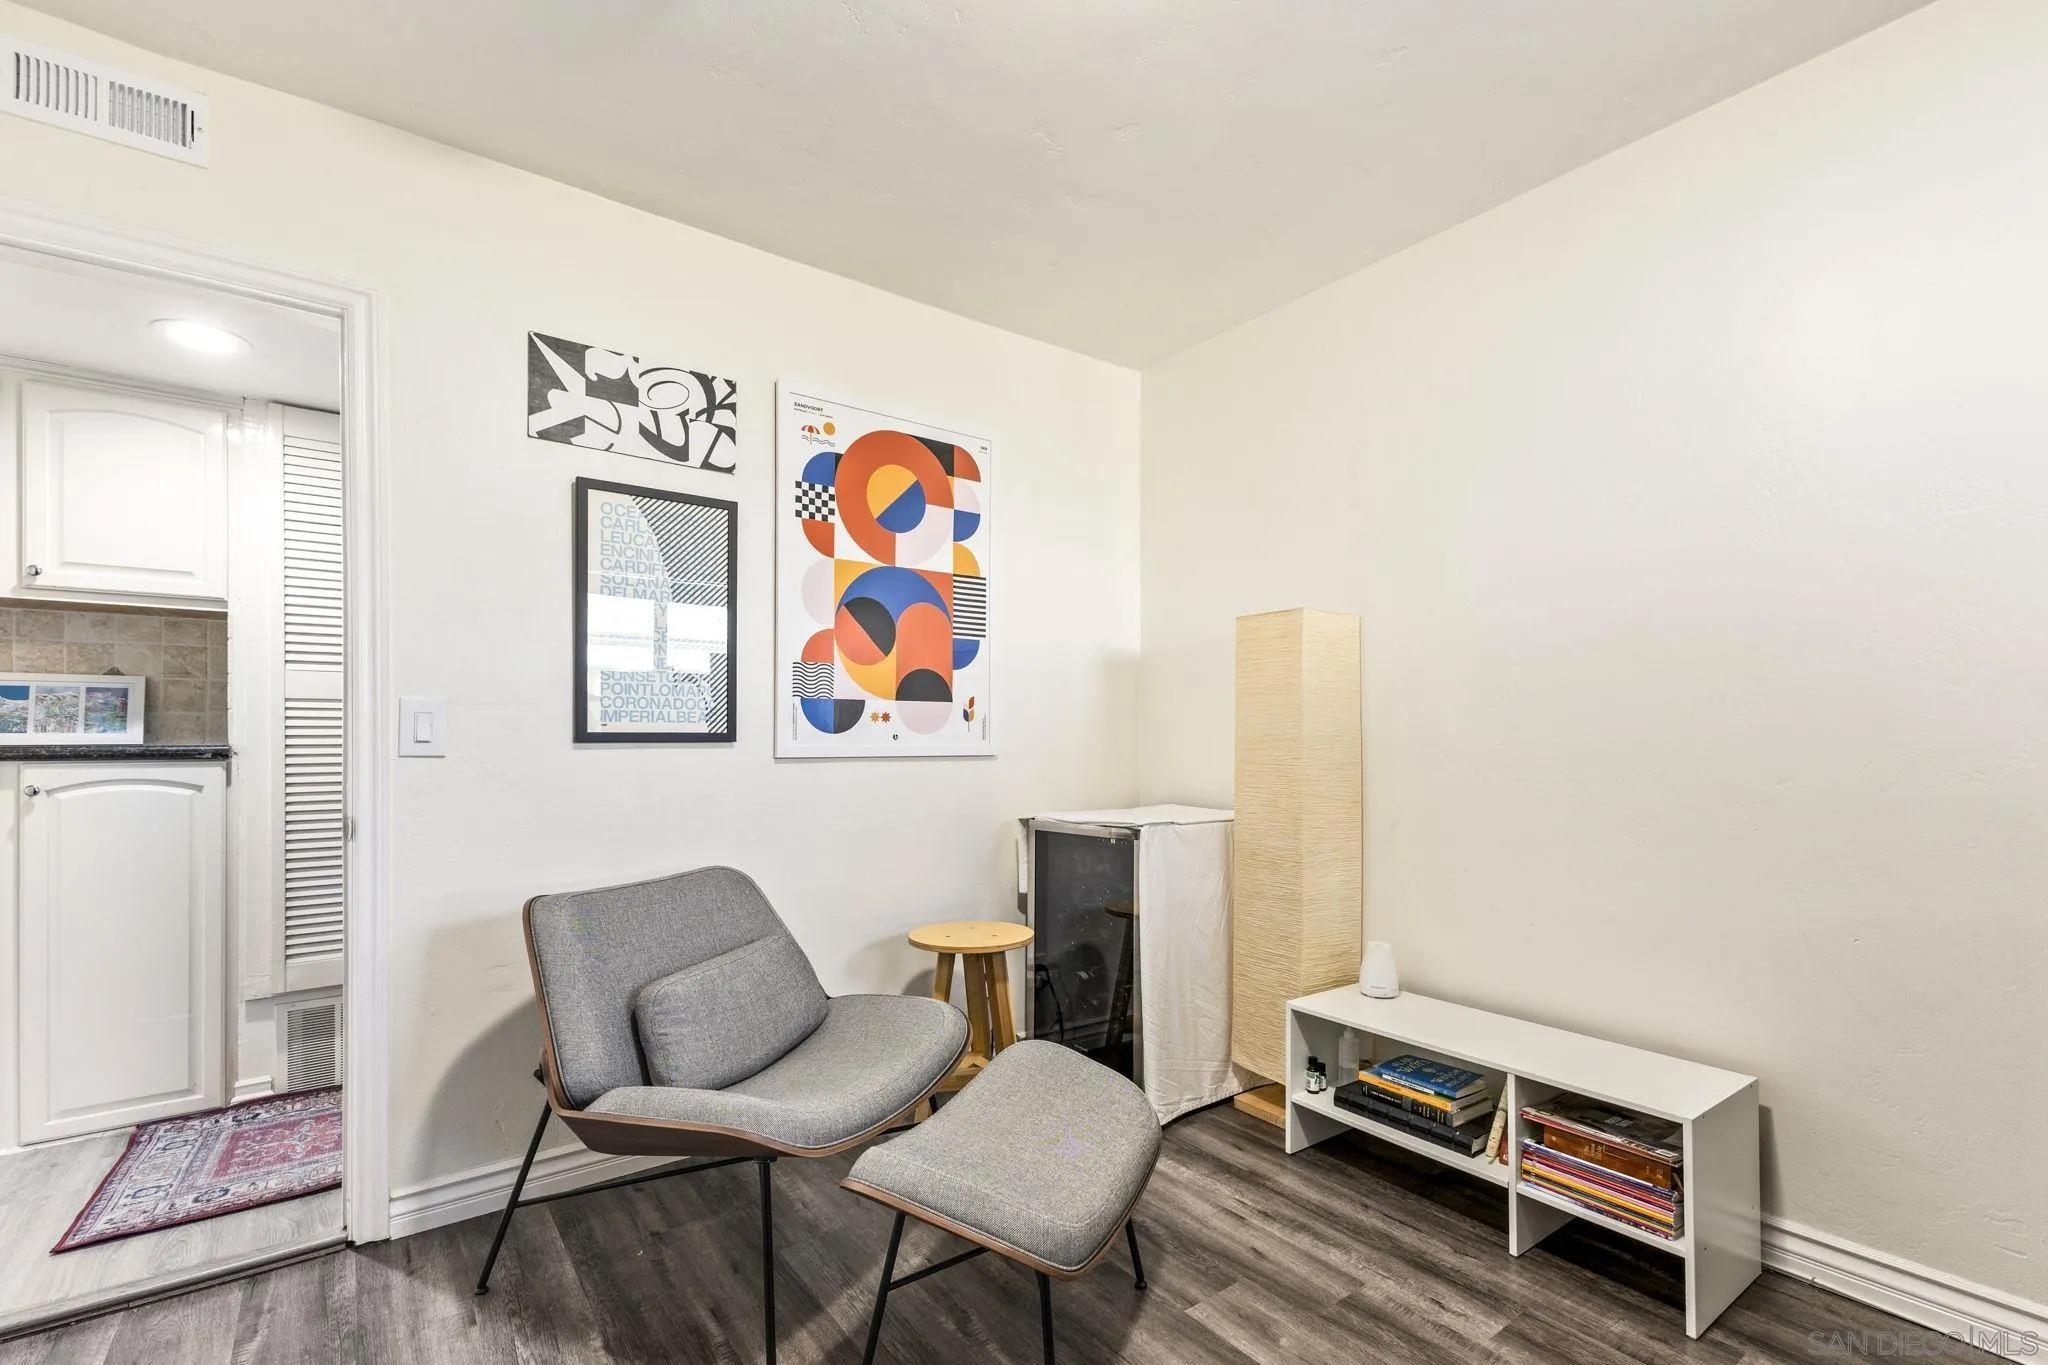
Living room seating nook with a gray armchair and ottoman, abstract wall art, and a low bookcase.
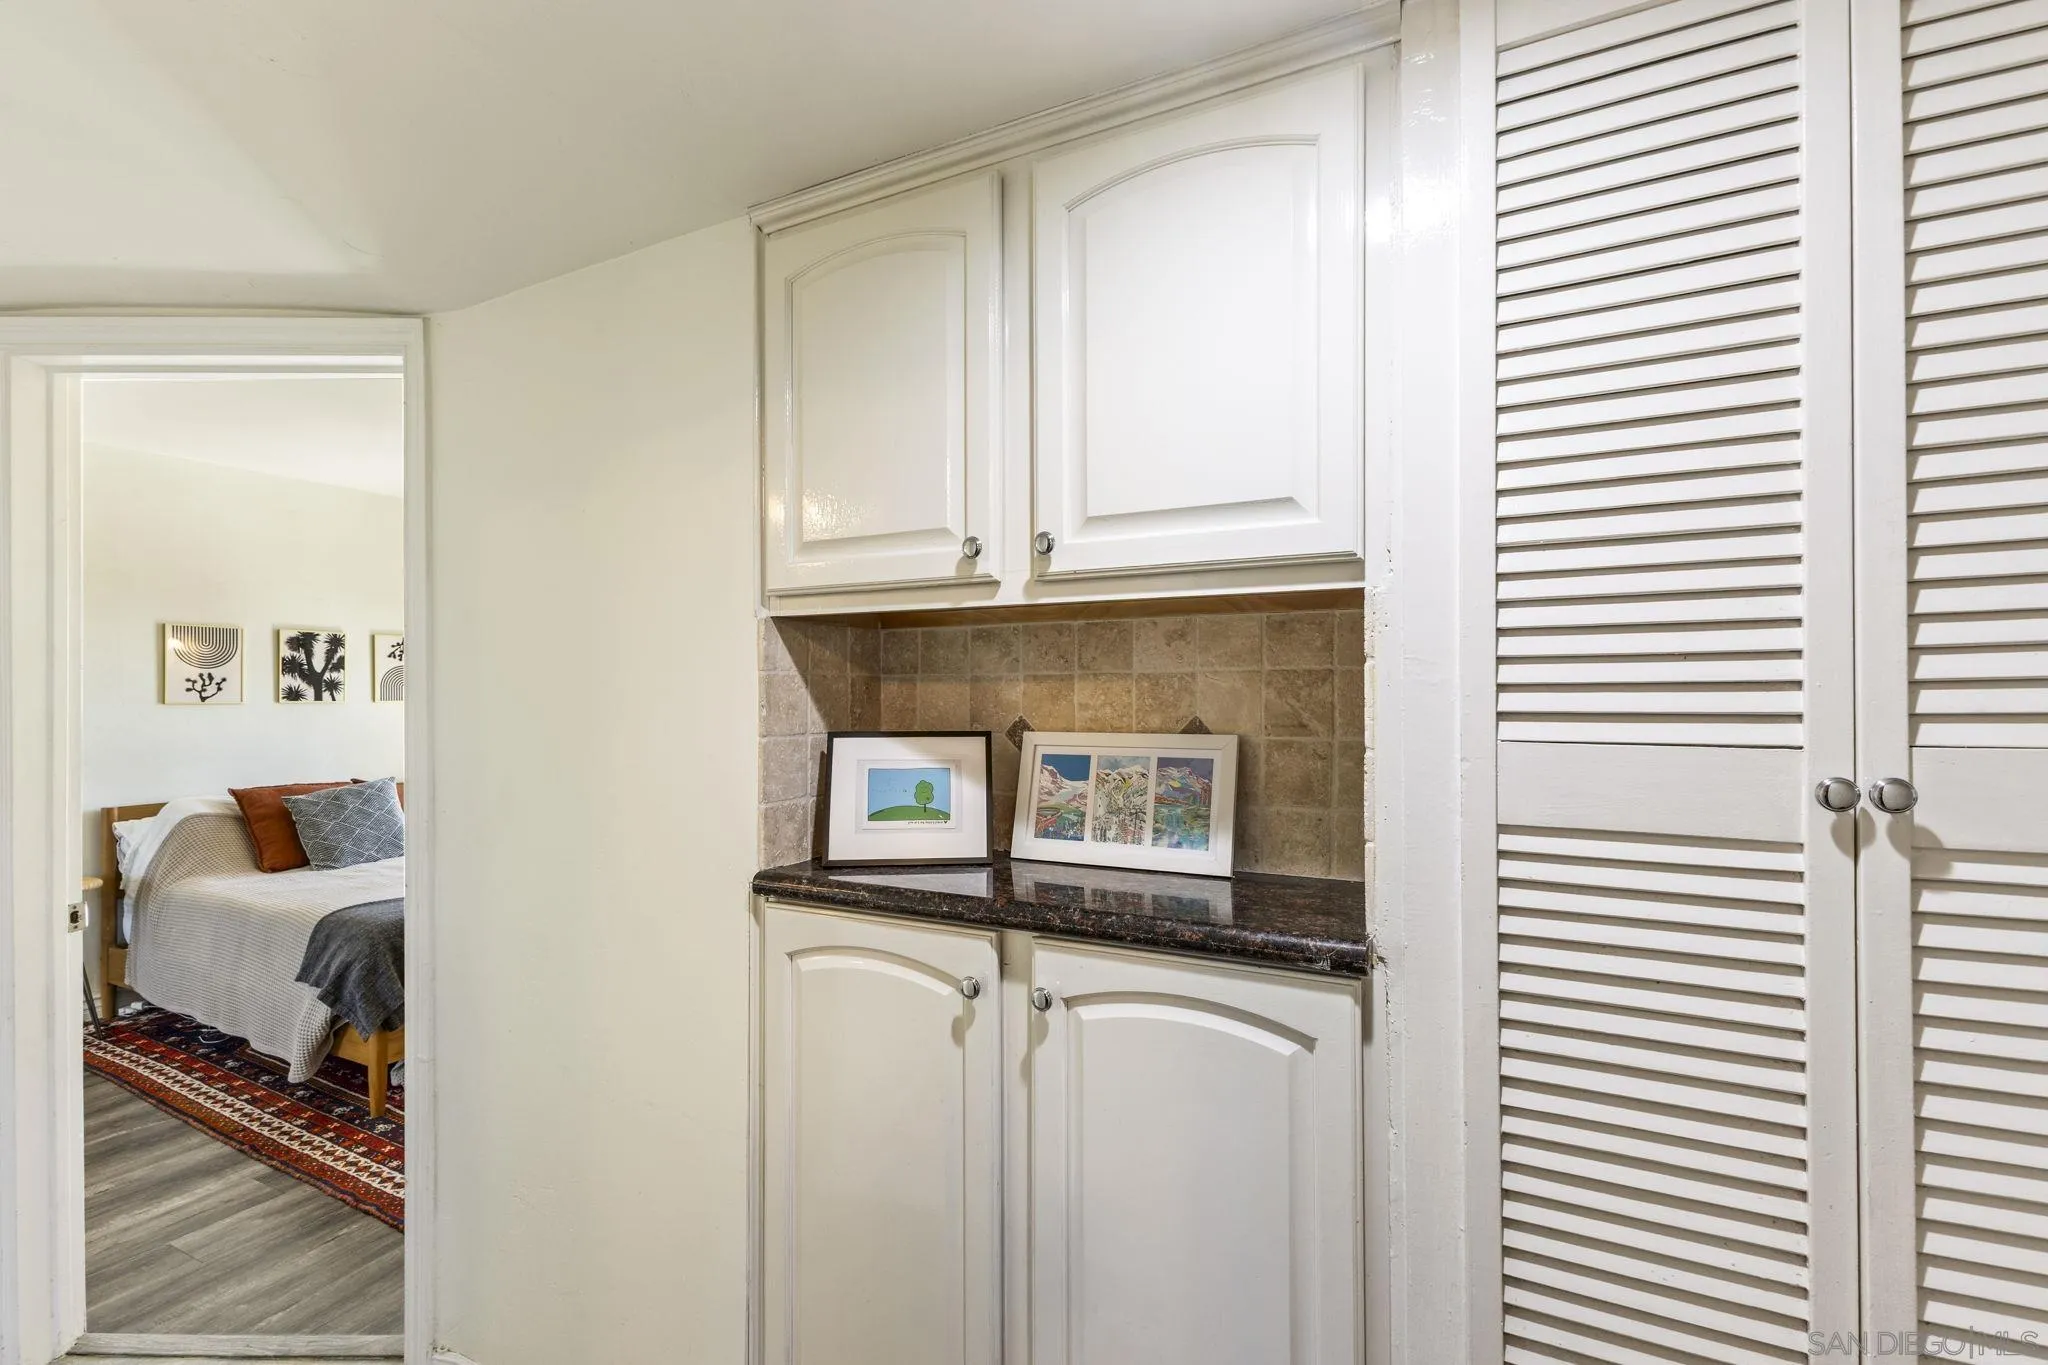
Built-in cabinetry with a dark countertop, tiled backsplash, and louvered pantry doors.
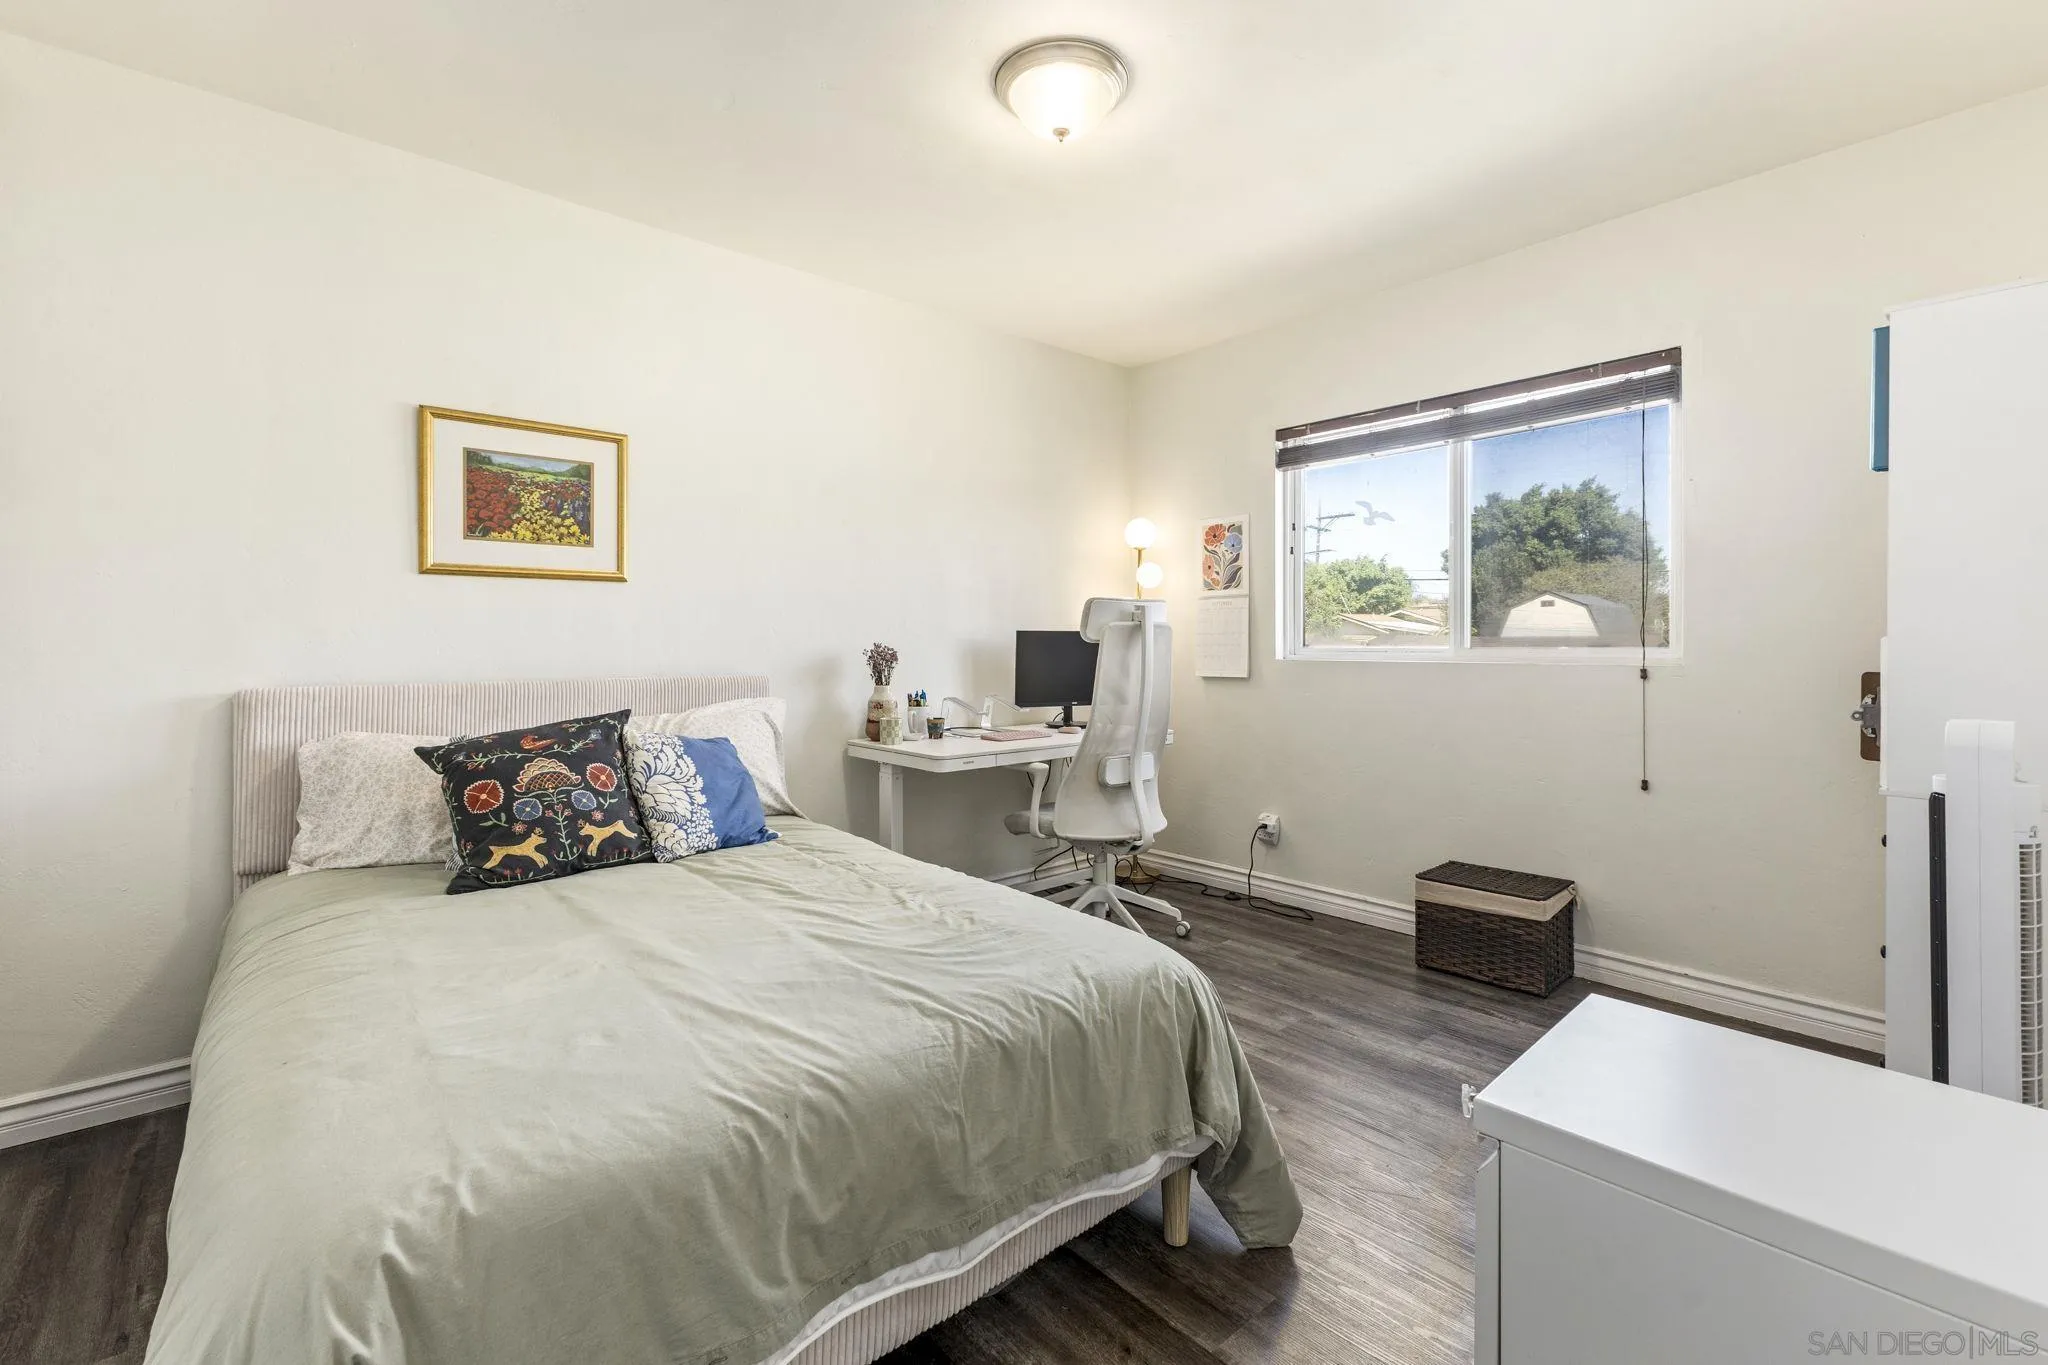
Bedroom with a made bed, desk and chair beside a window.
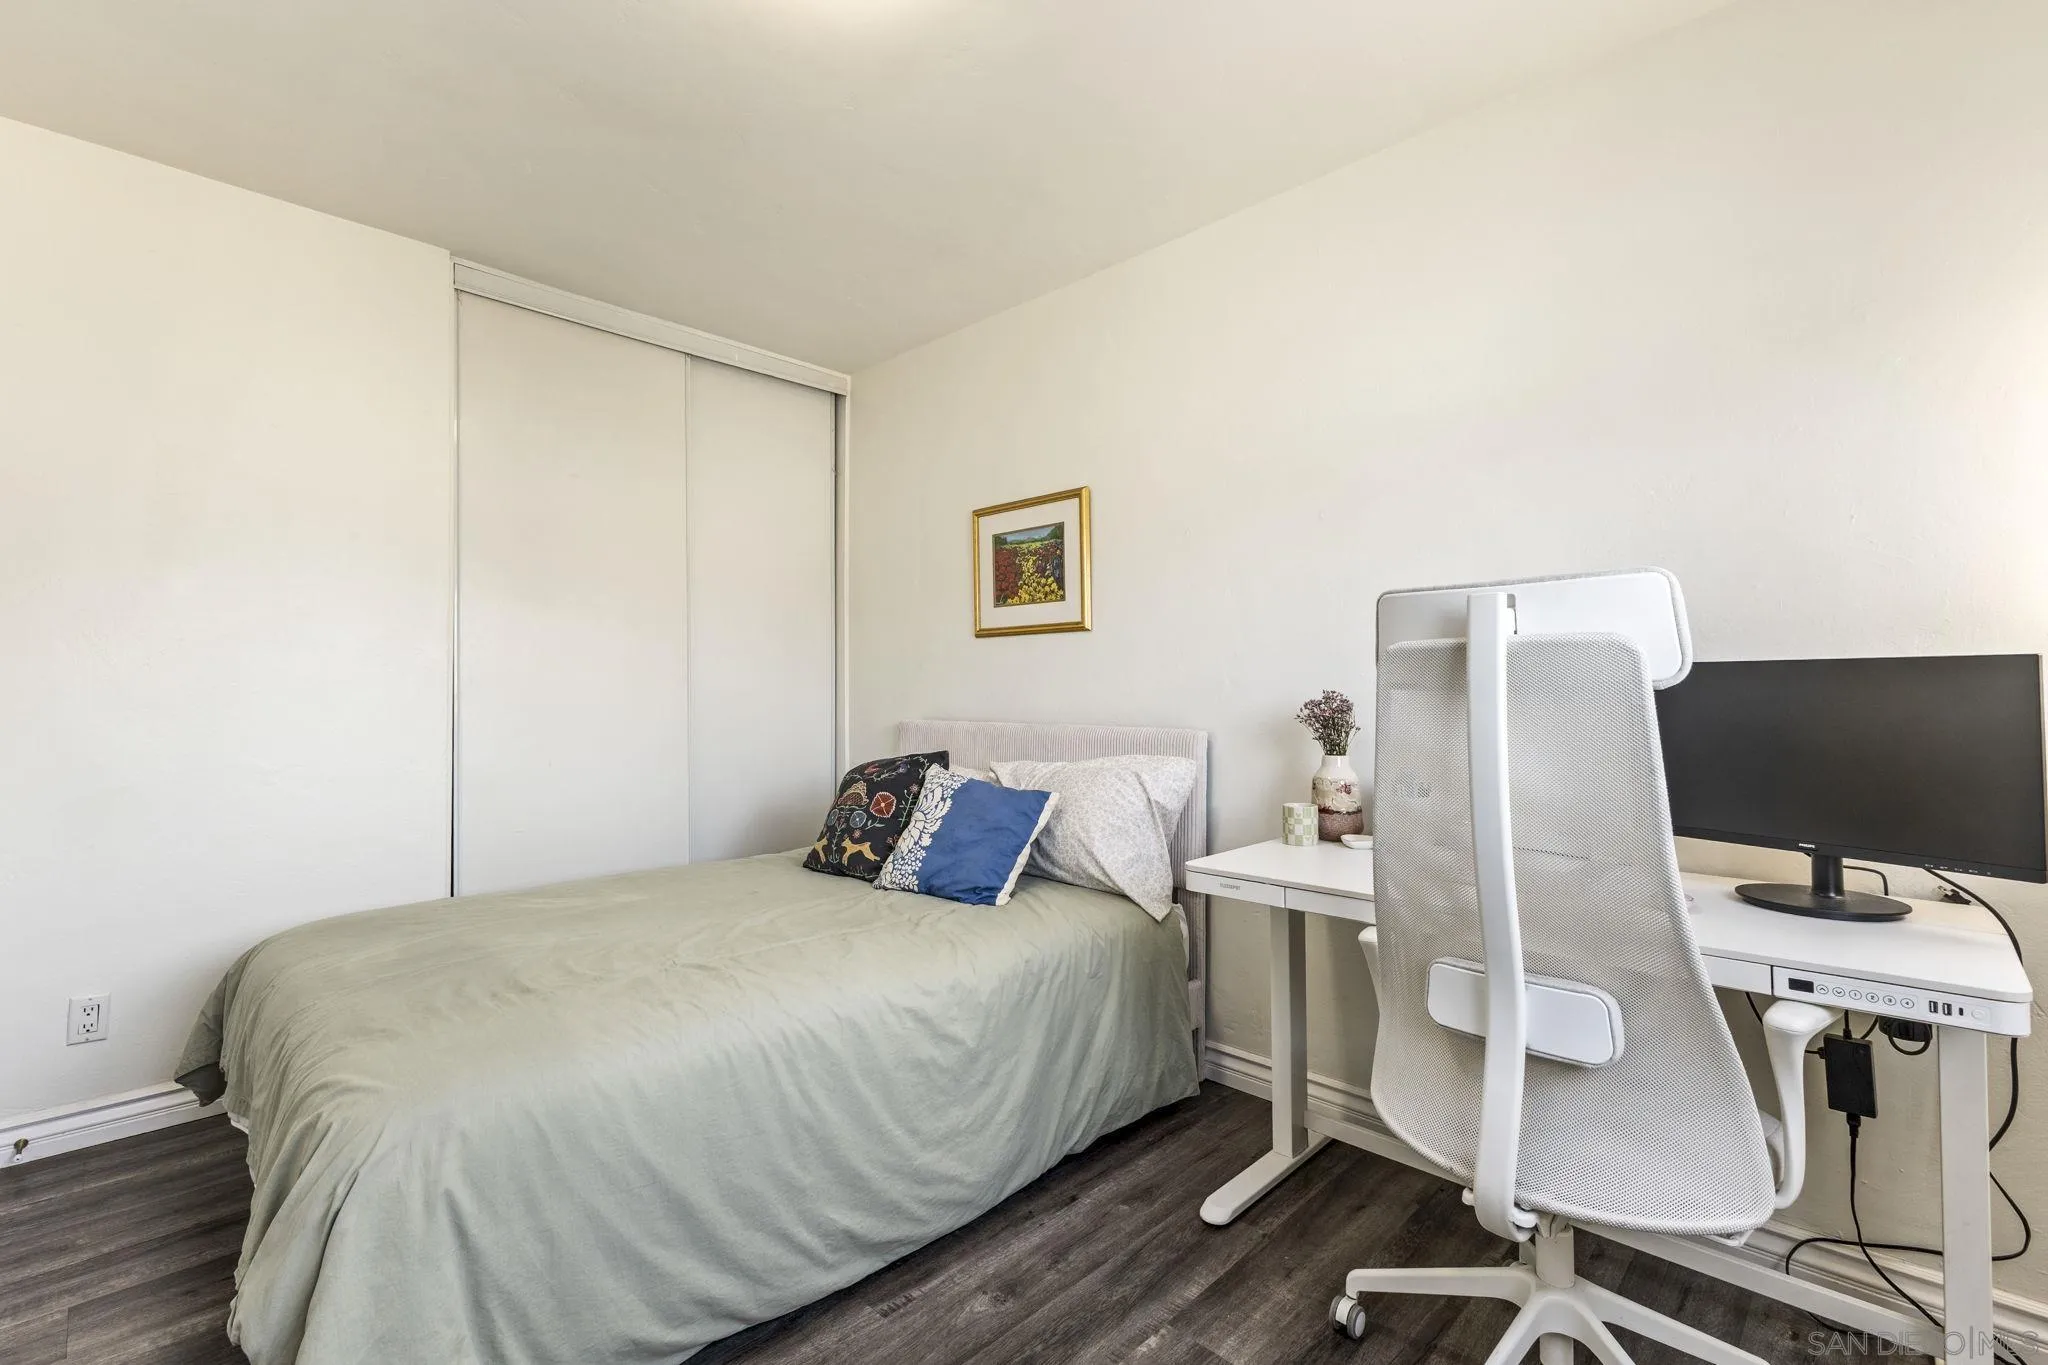
Bedroom with a bed beside a white desk, monitor, and ergonomic chair.
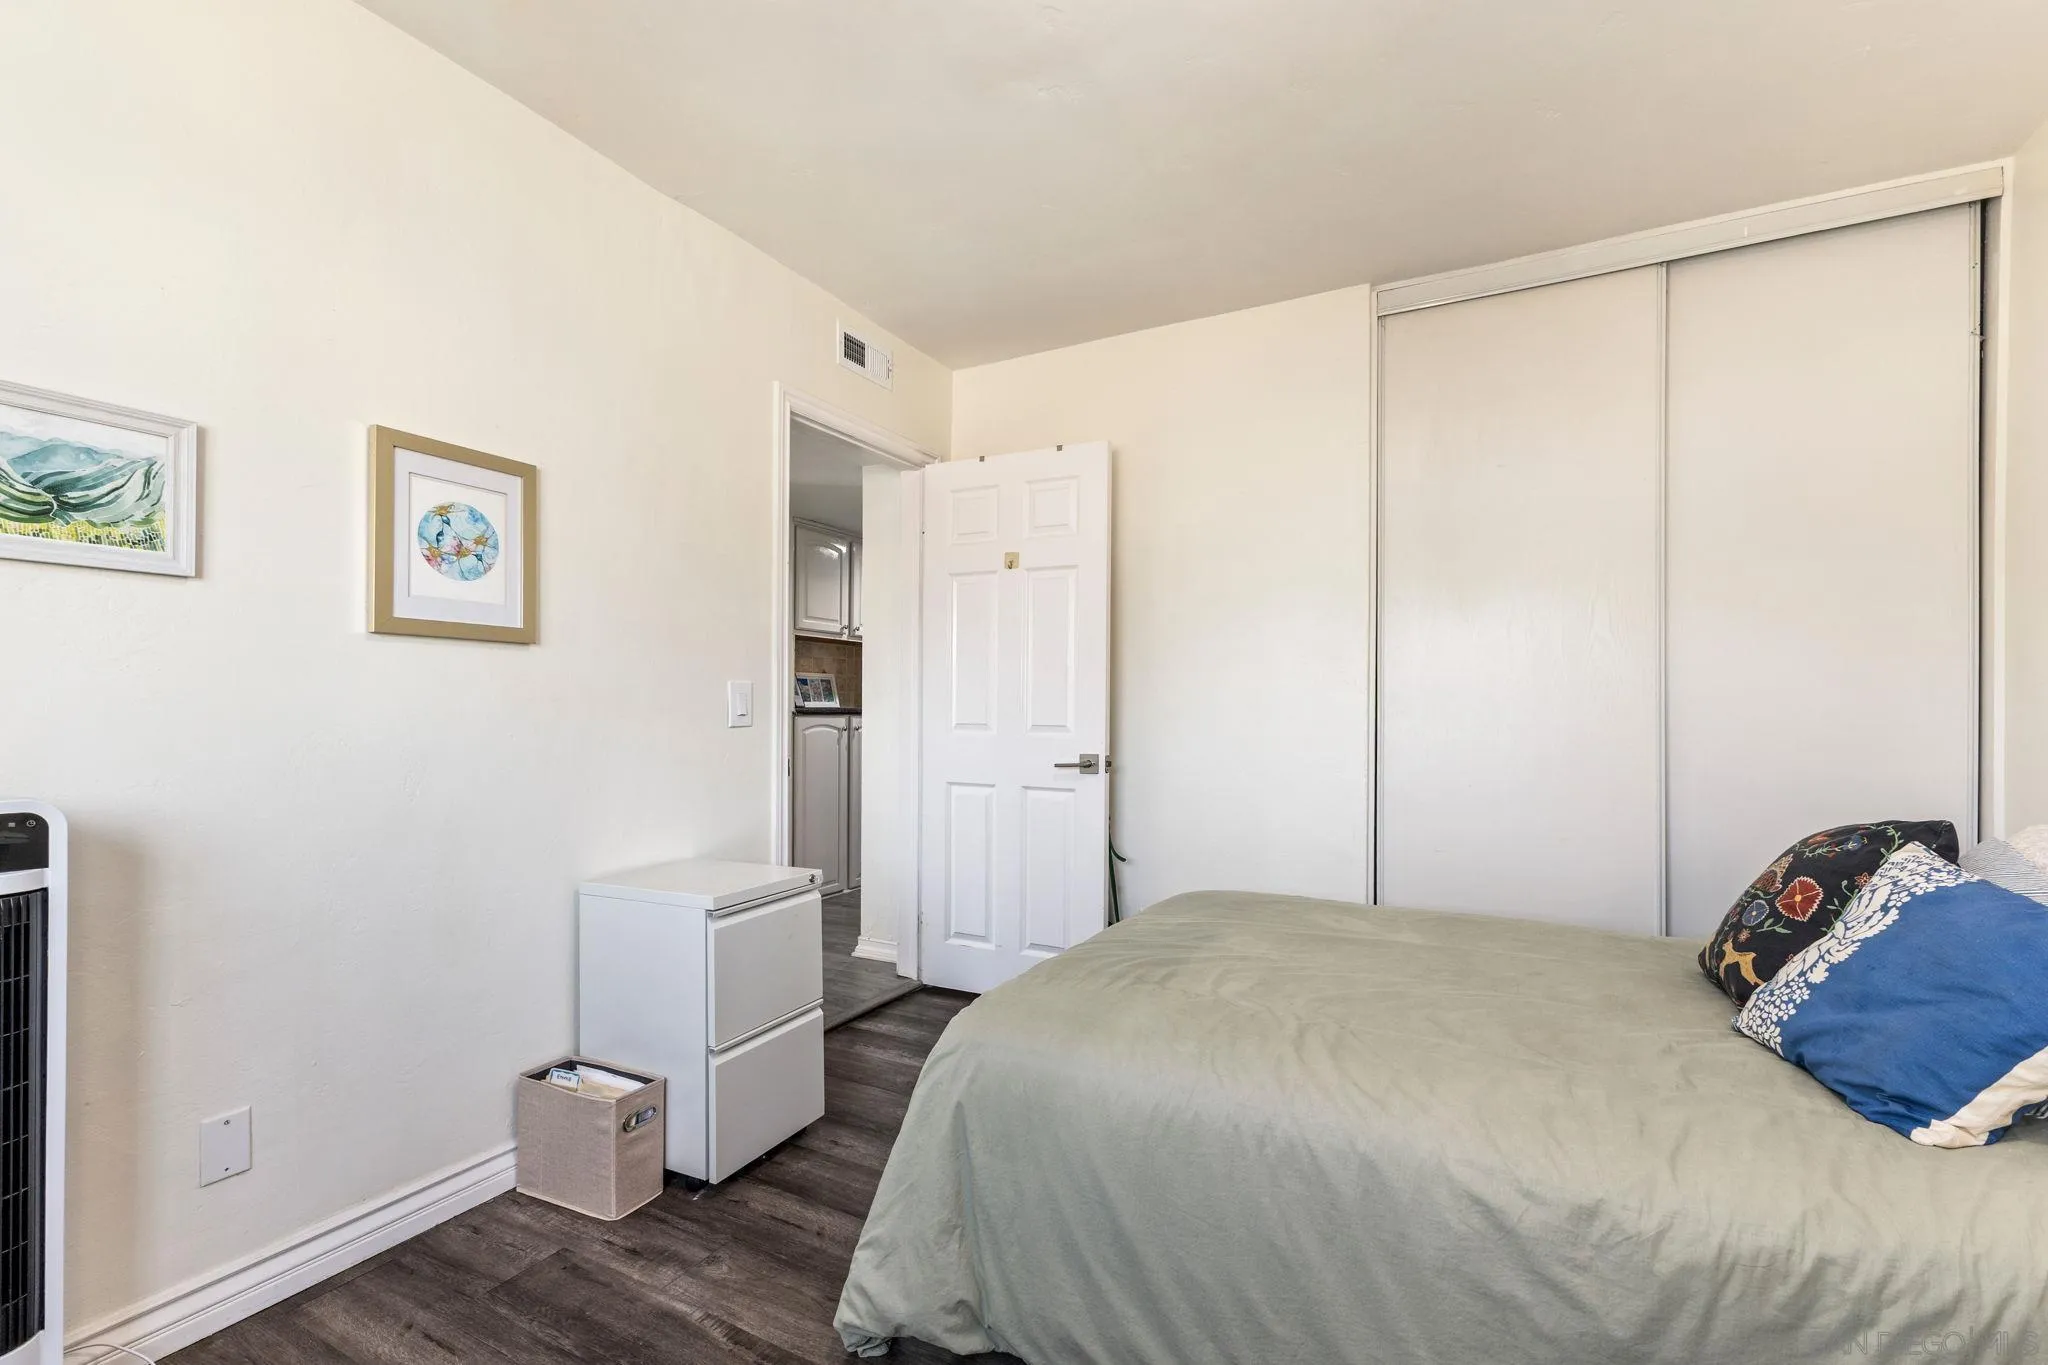
Bedroom with a bed, sliding closet doors, and an open door to the kitchen.
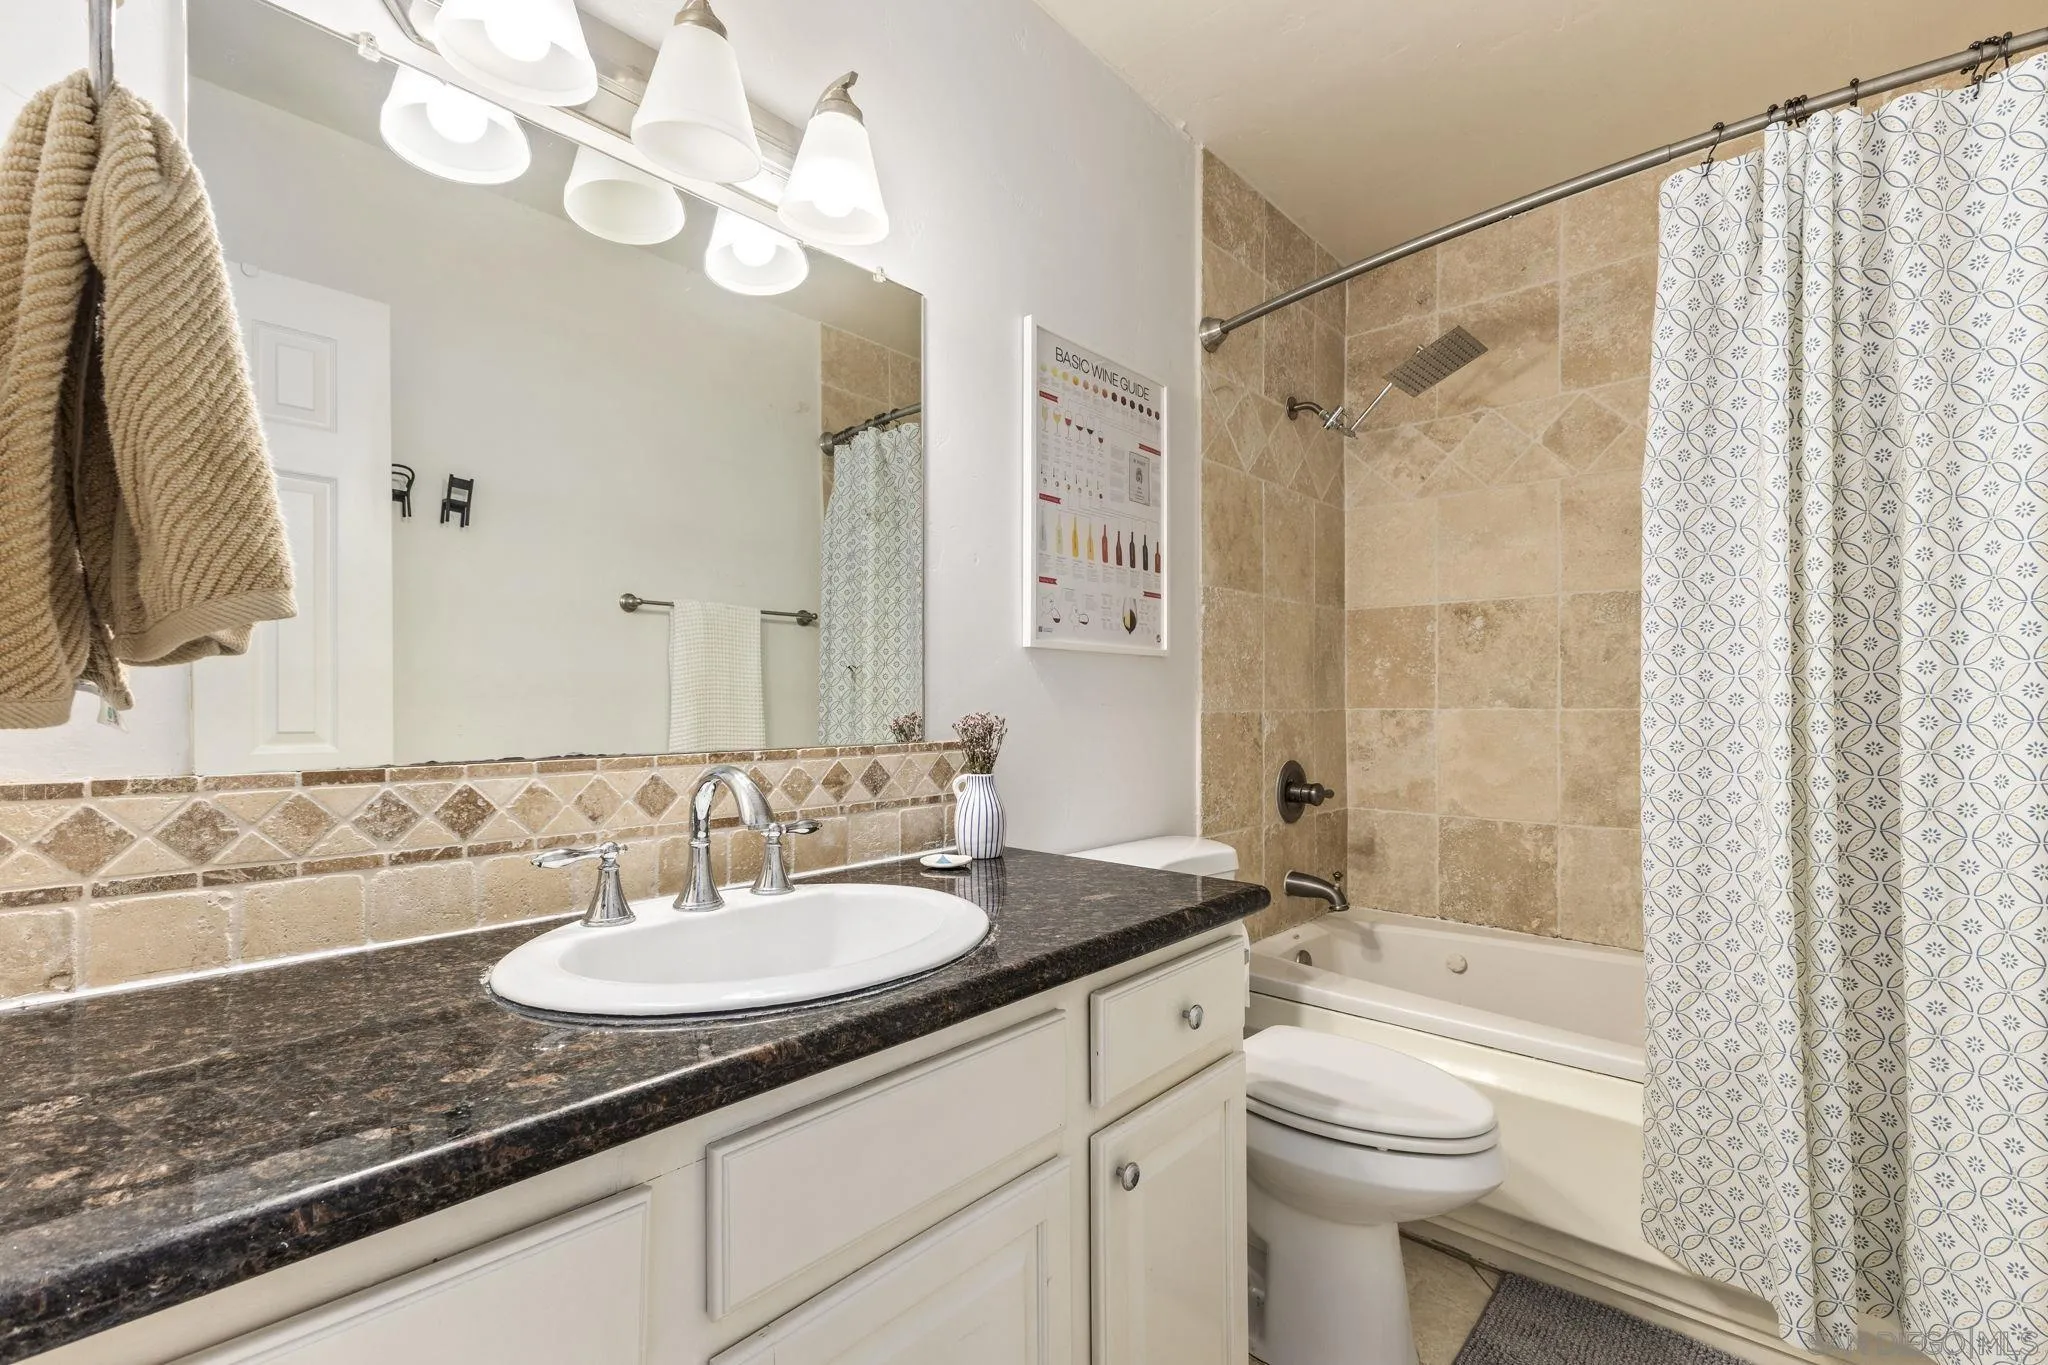
Bathroom with a dark stone vanity, tan tiled shower, and patterned curtain.
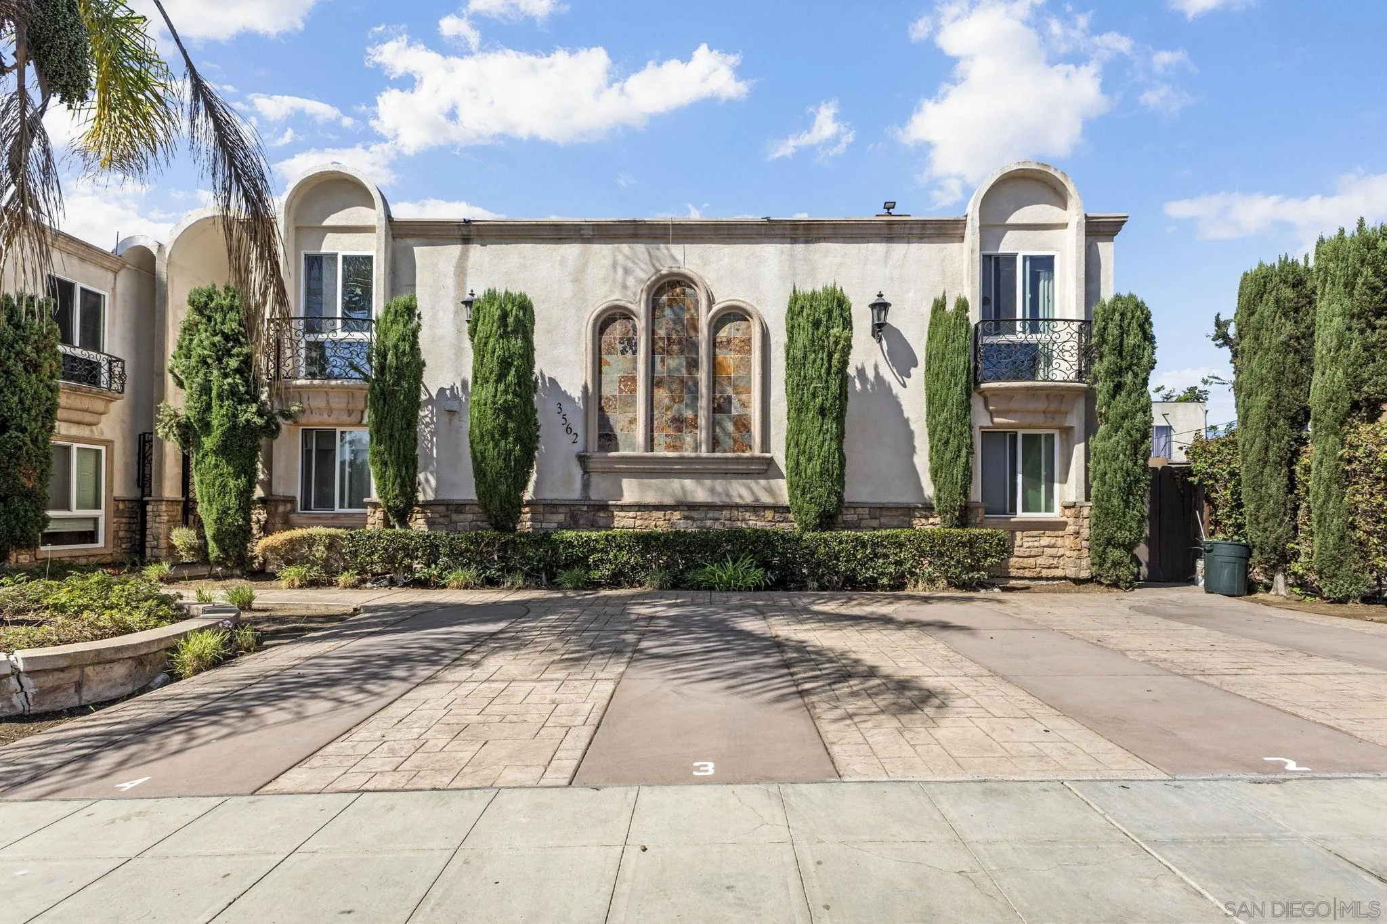
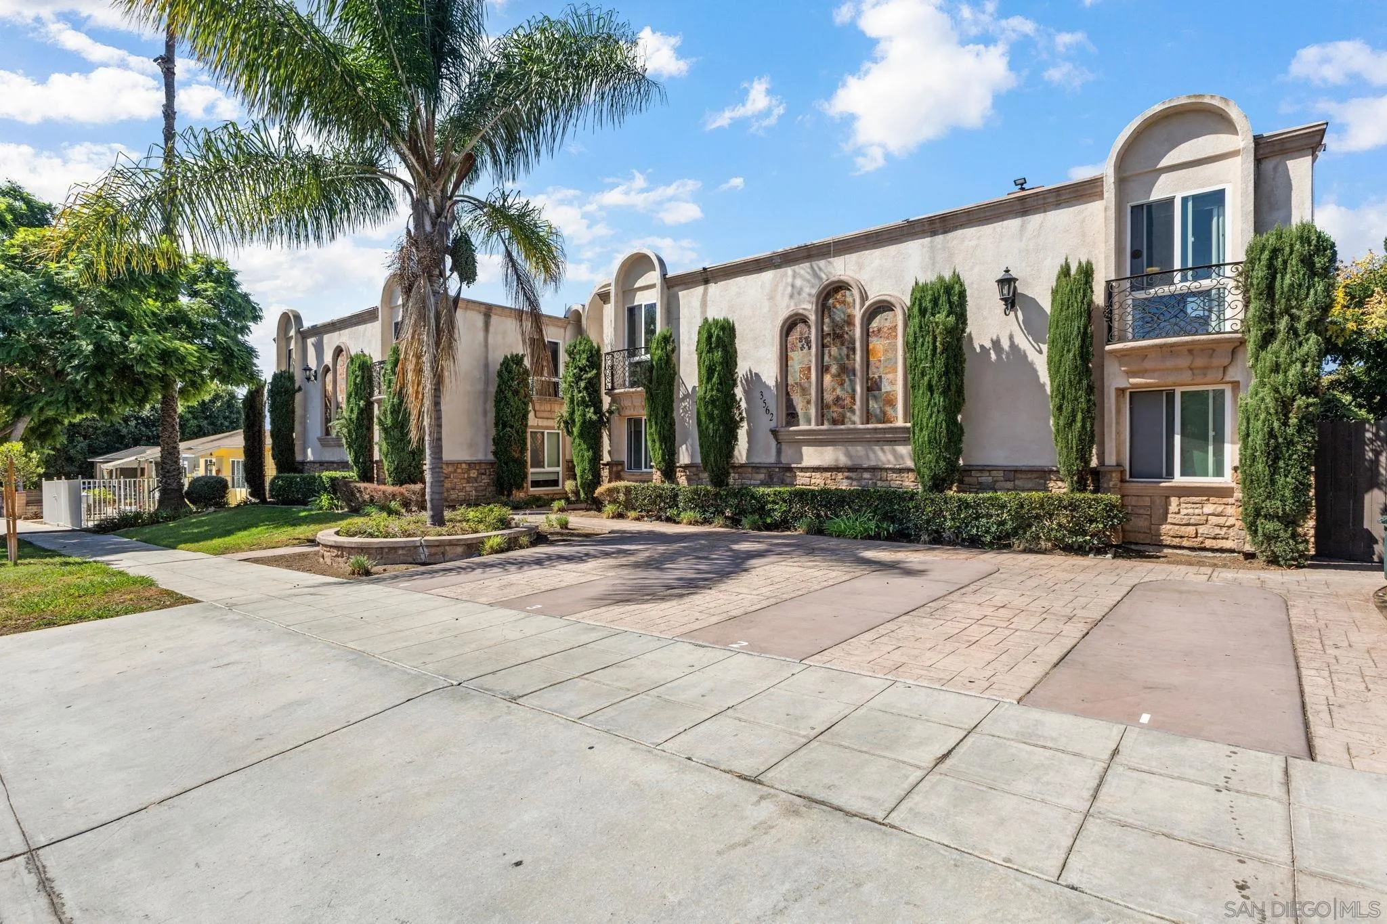
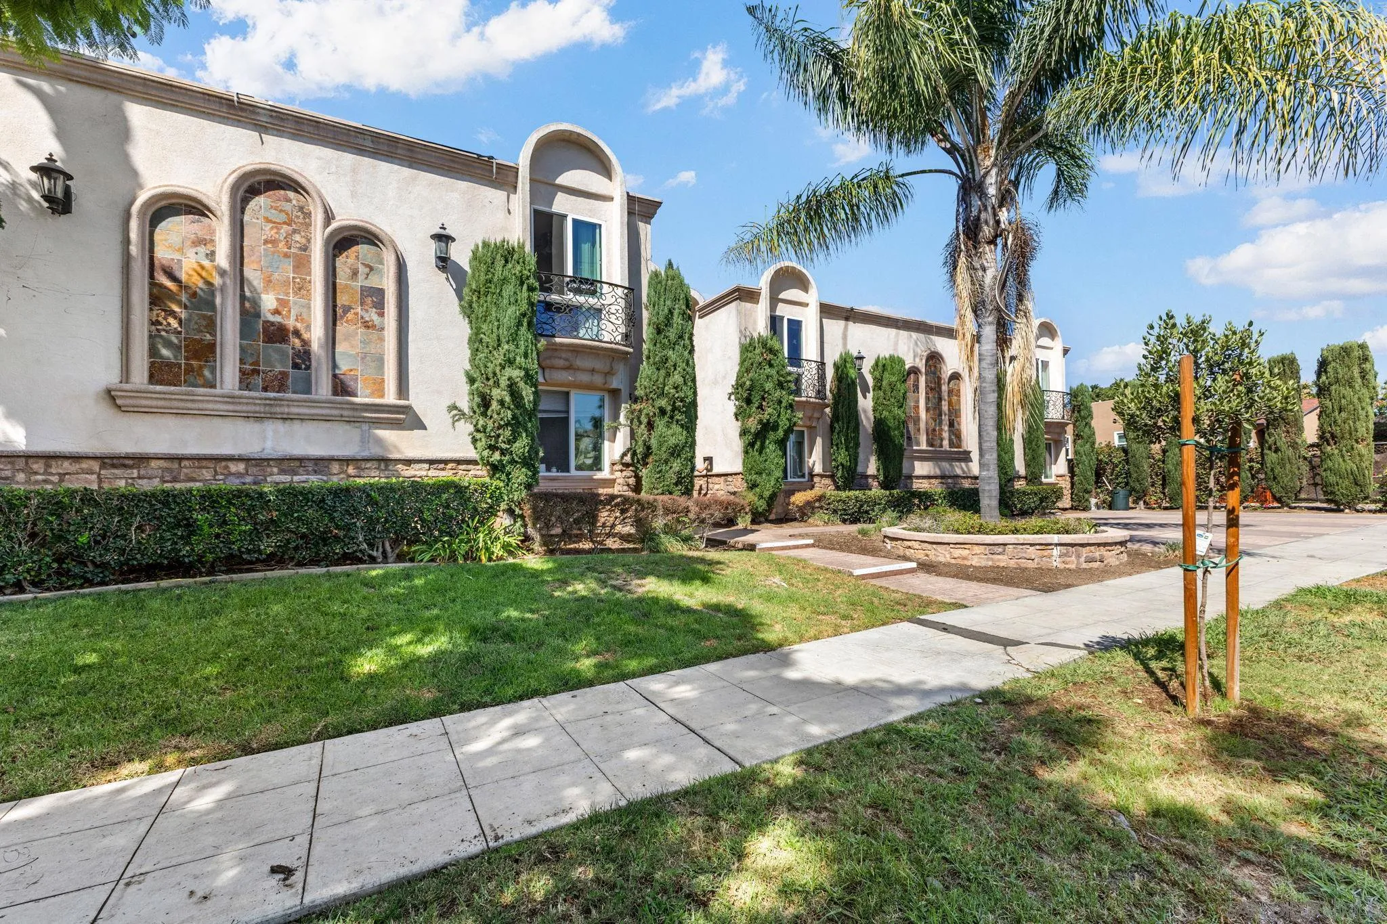
Two-story stucco condominium facade with arched windows, wrought-iron balconies, and tall cypress trees.
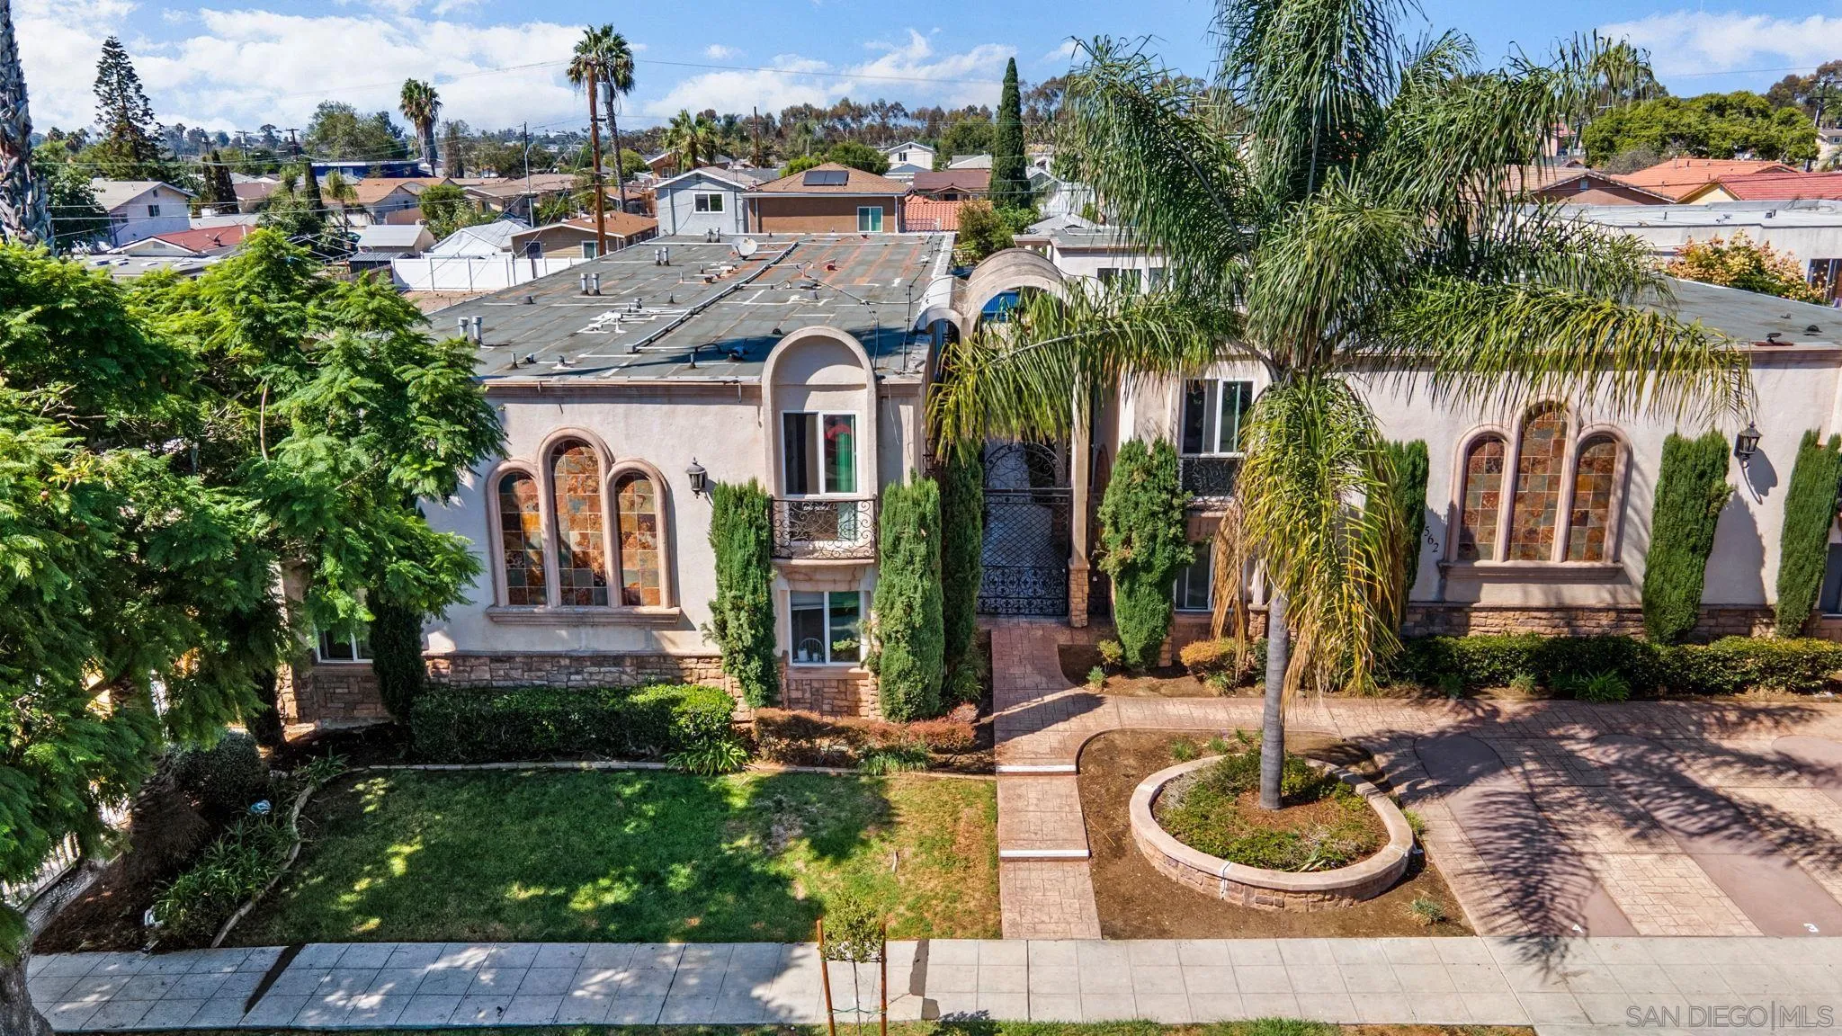
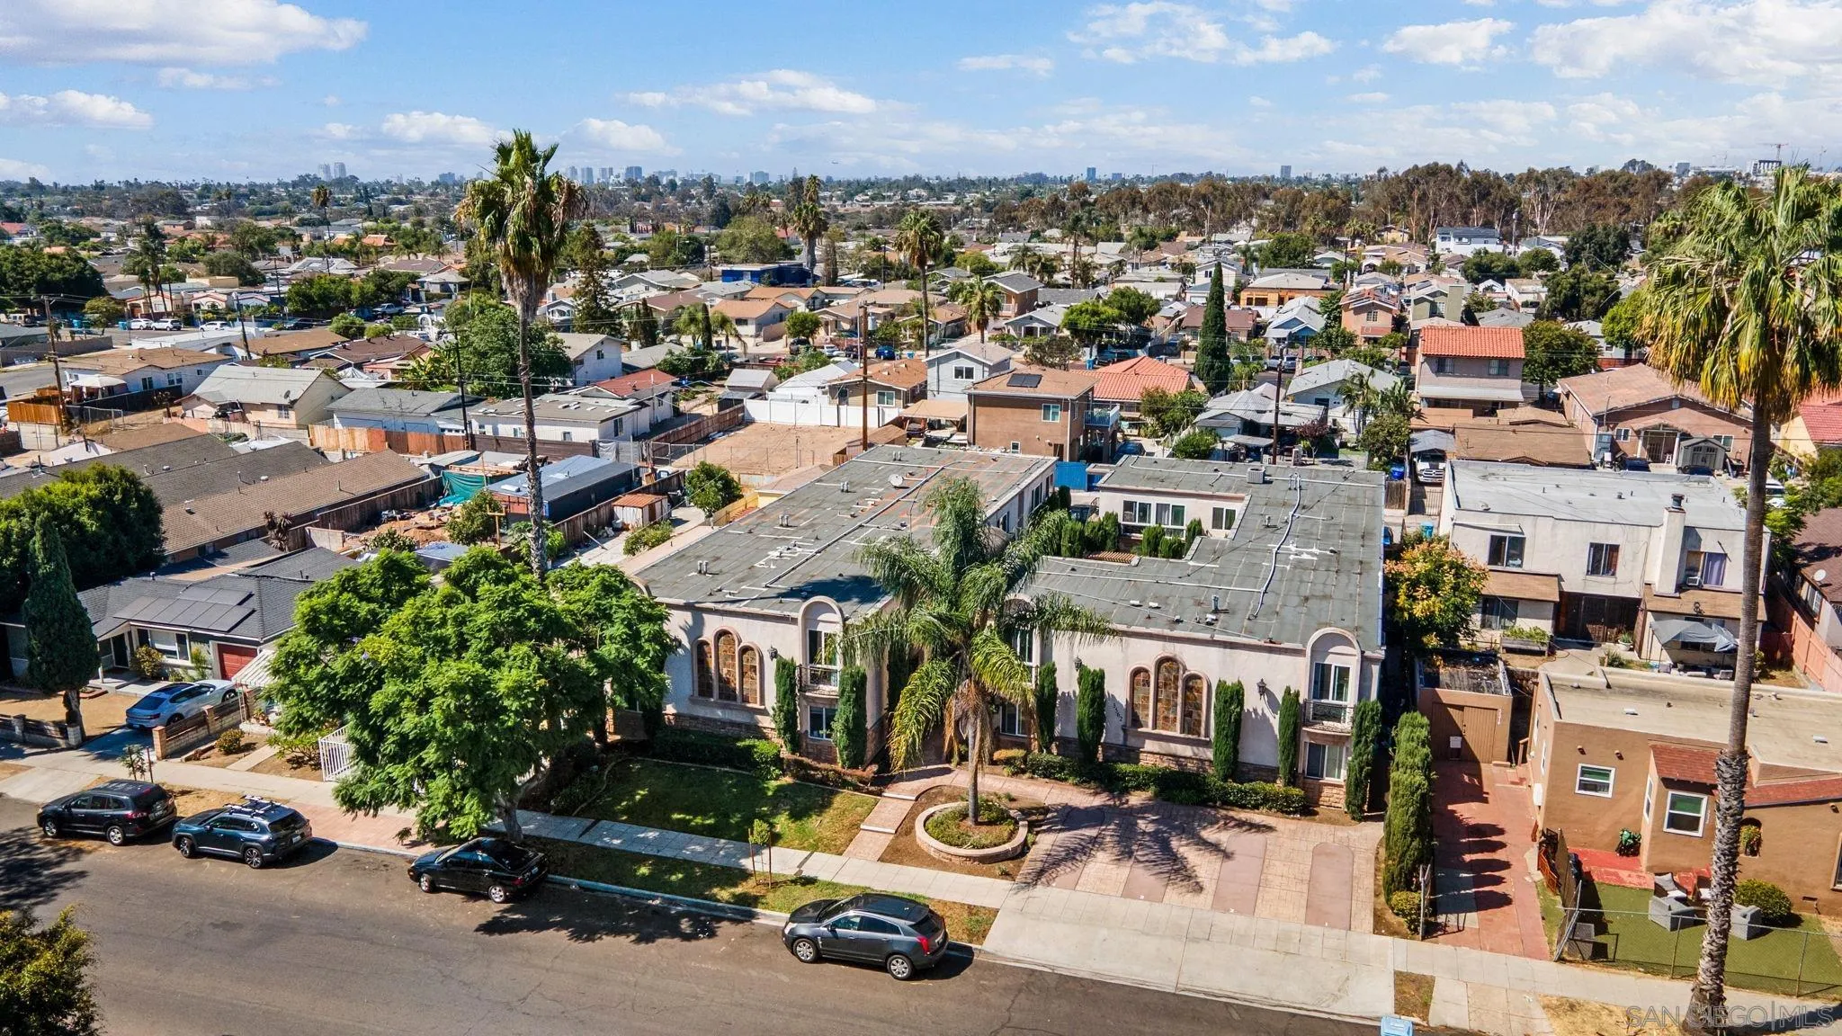
Aerial view of a stucco condominium building with arched windows, palms, and landscaped entry.
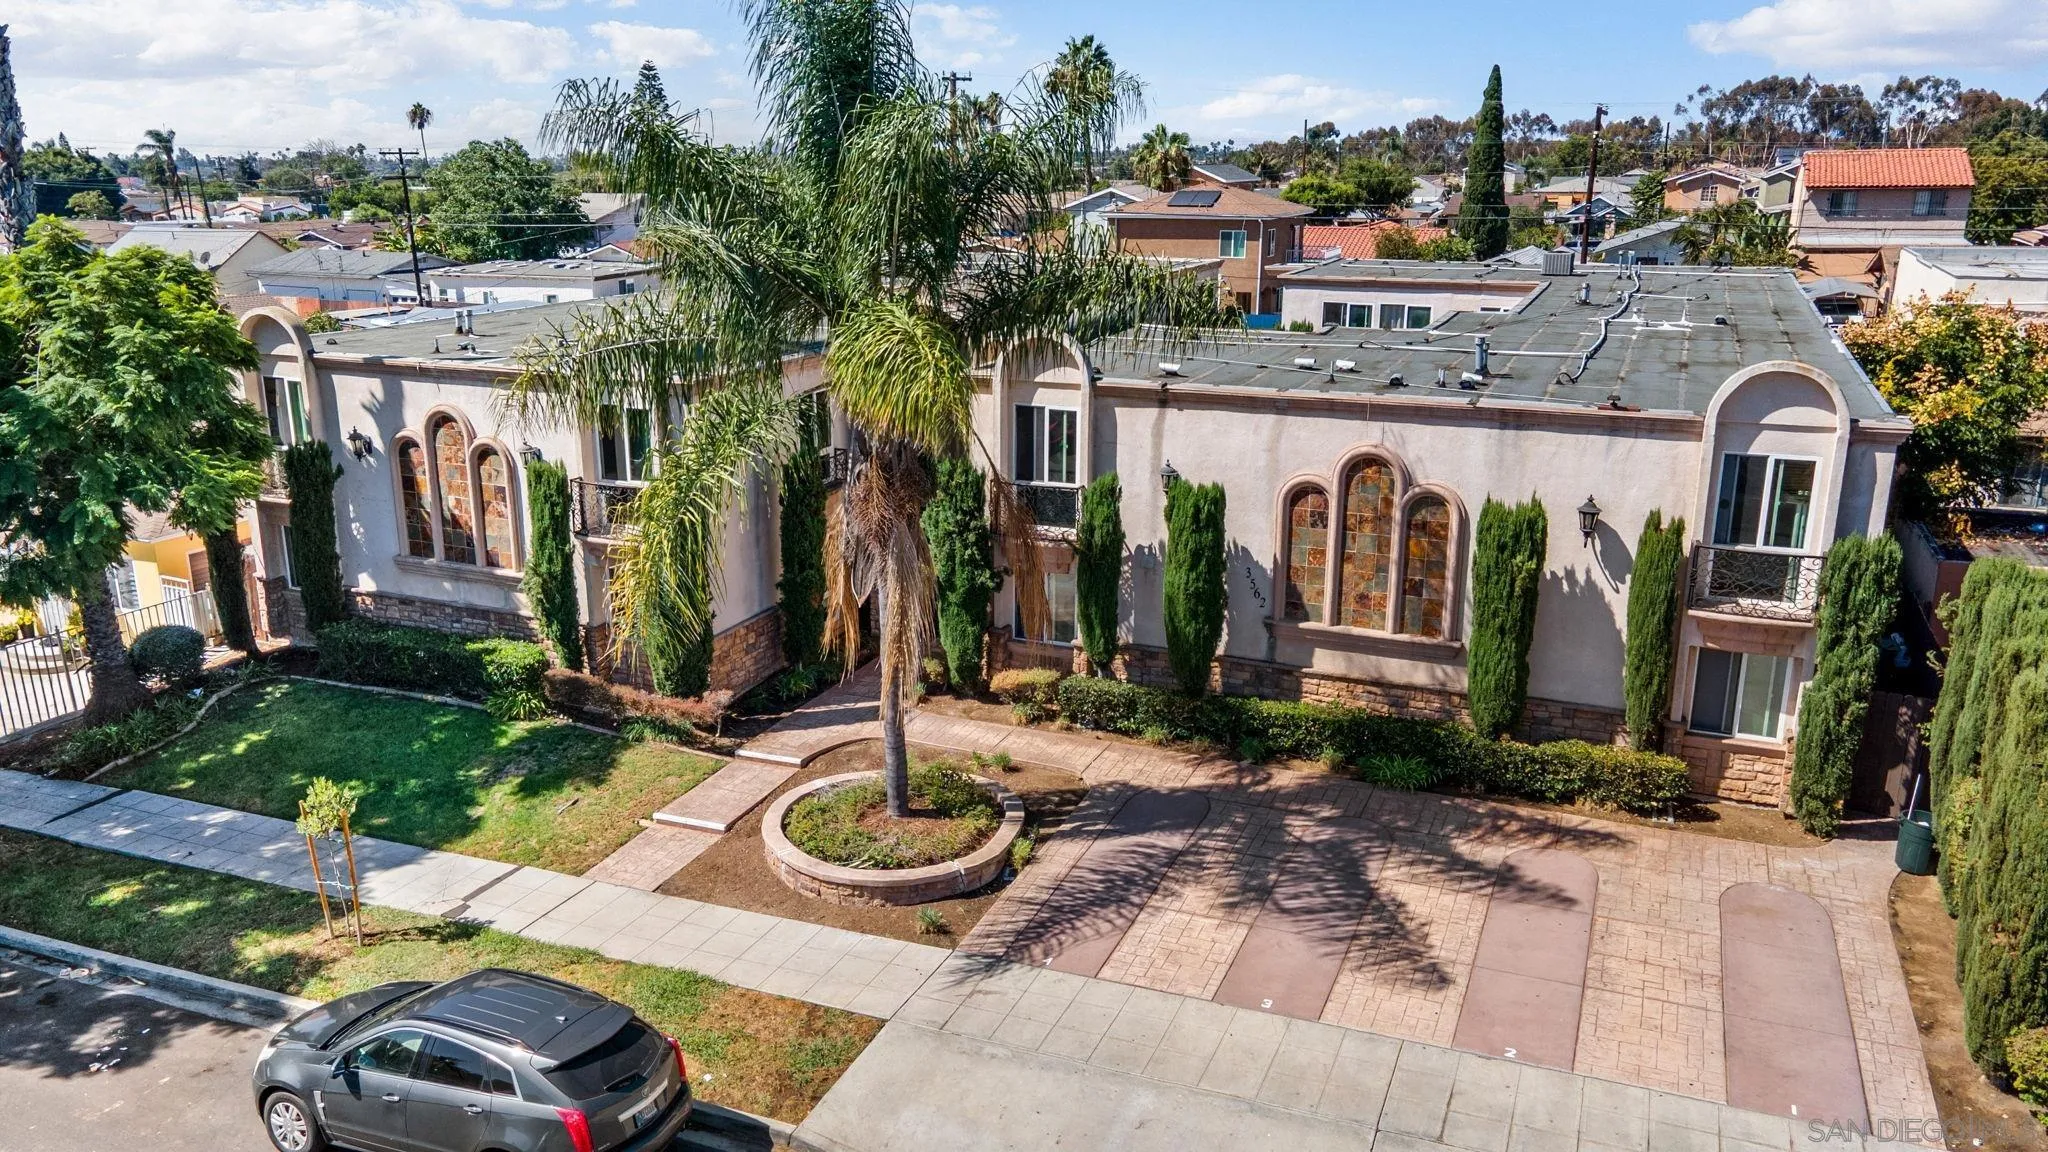
Aerial view of an apartment building with arched windows, a palm-lined courtyard, and marked parking spaces.
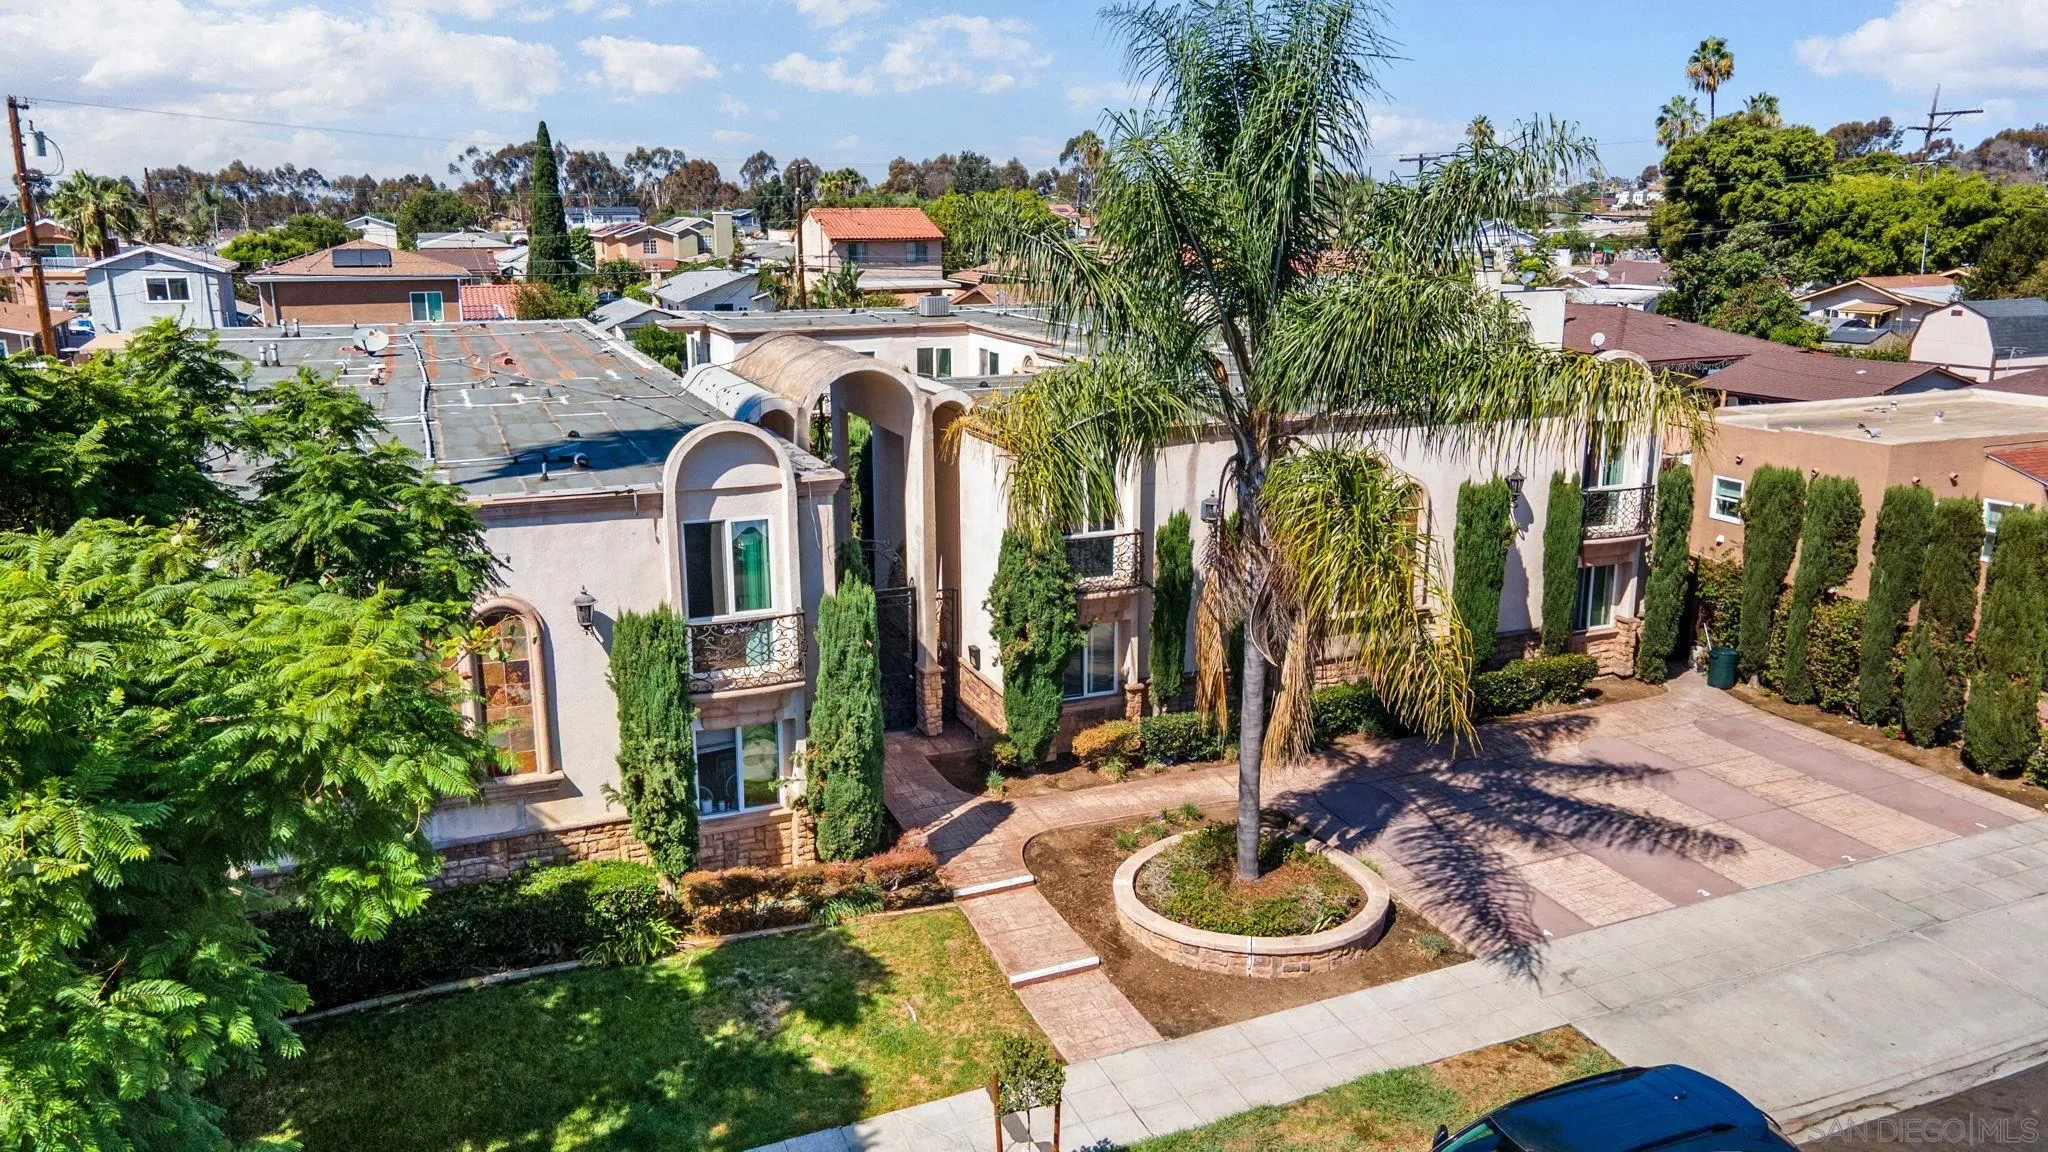
Aerial view of a stucco condominium building with arched entrances, palm trees, and landscaped grounds.
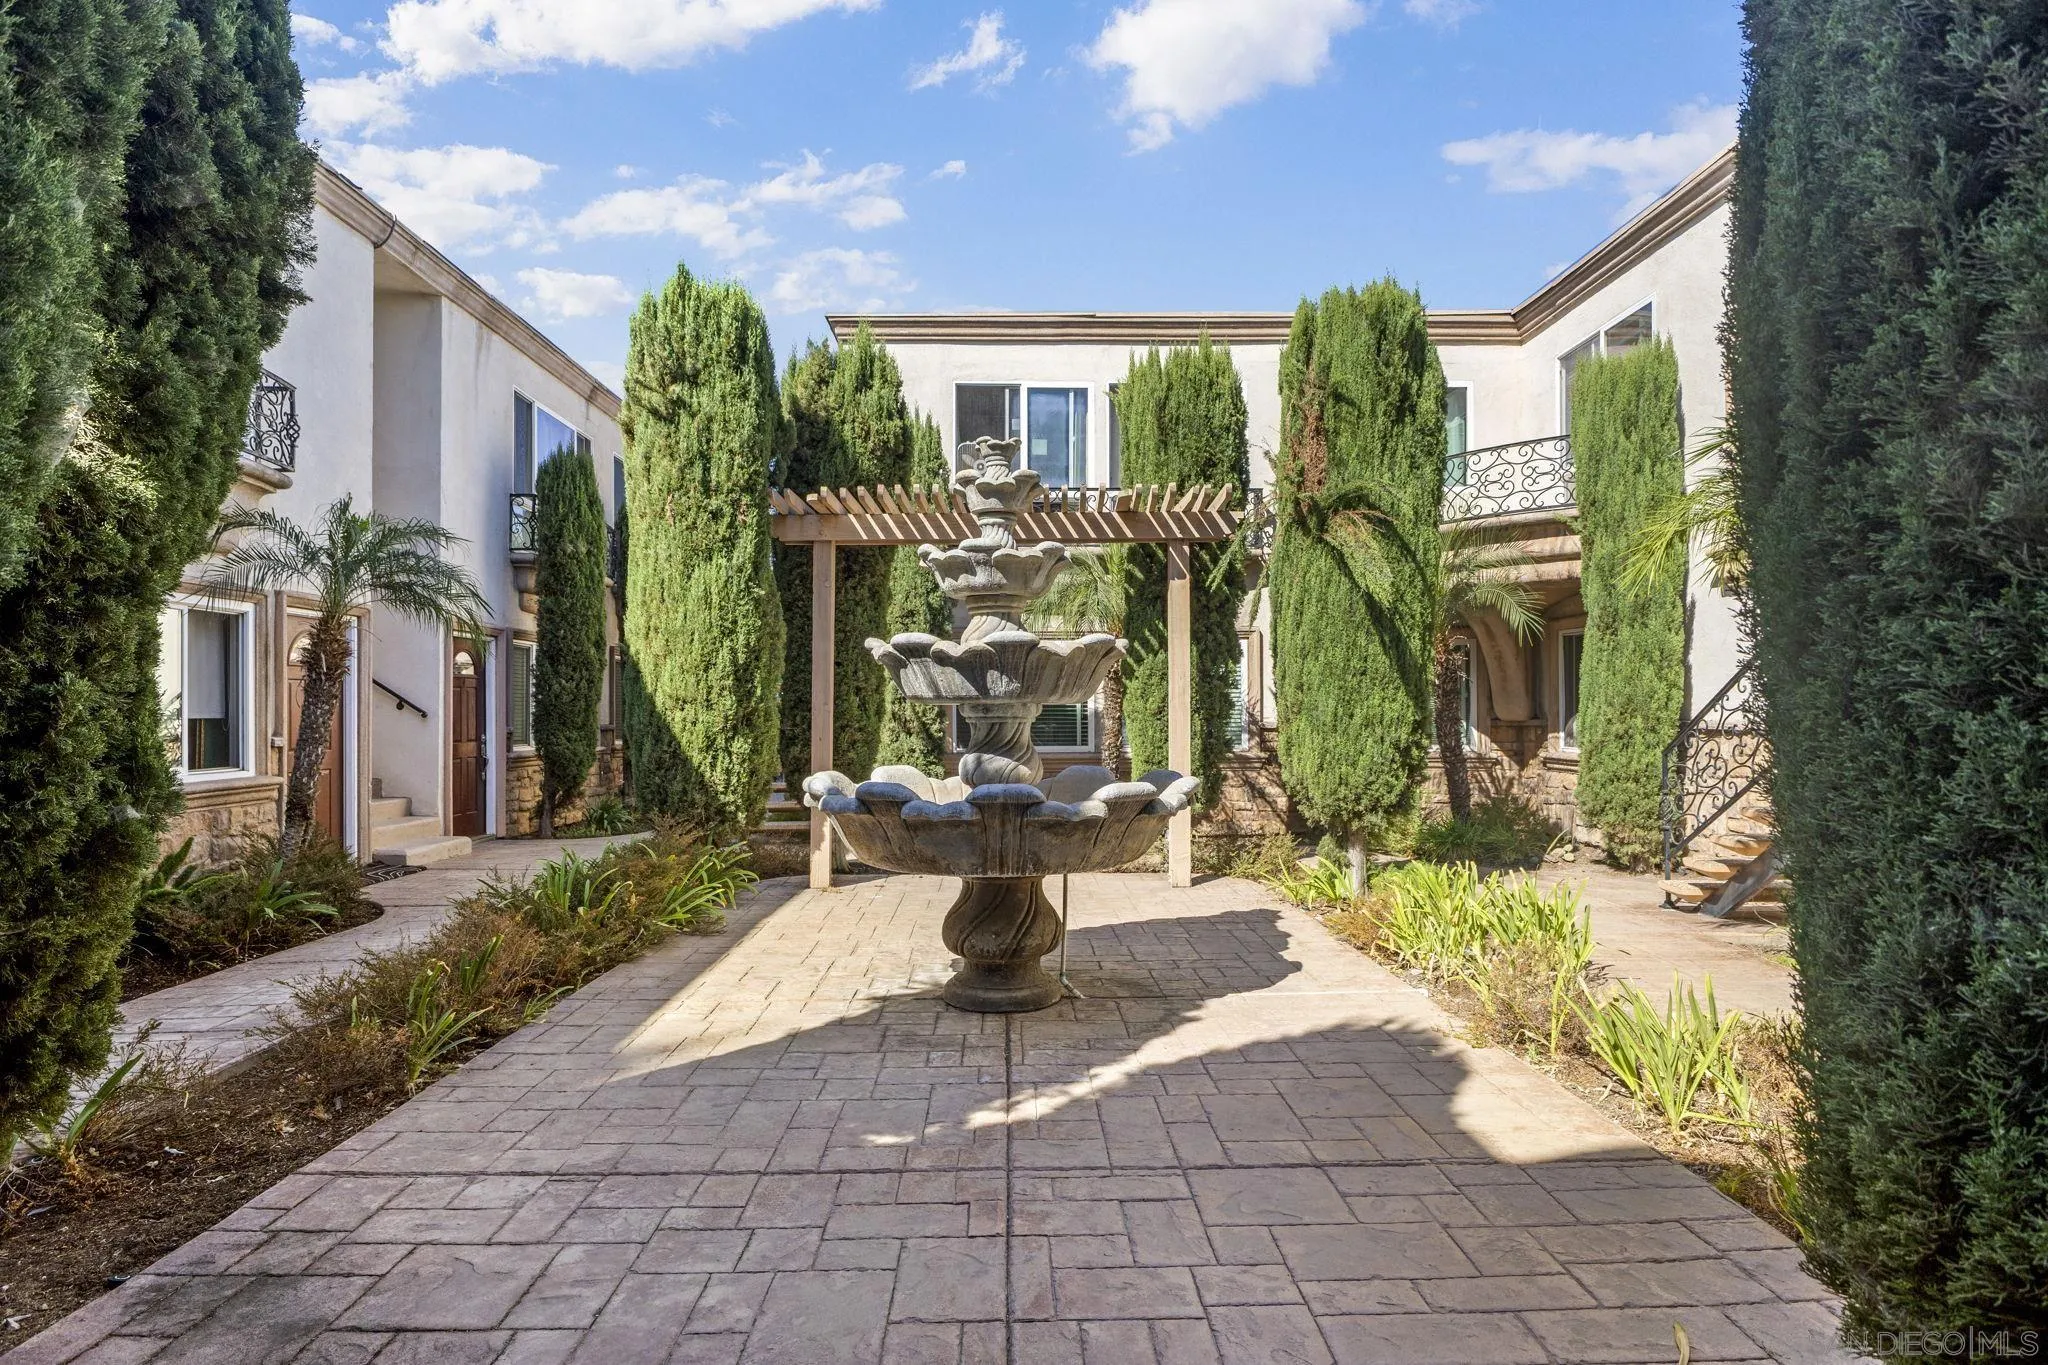
Apartment courtyard with a tiered stone fountain, wooden pergola, and tall cypress trees.
Multi-unit building exterior with arched windows, balconies, and palm landscaping.
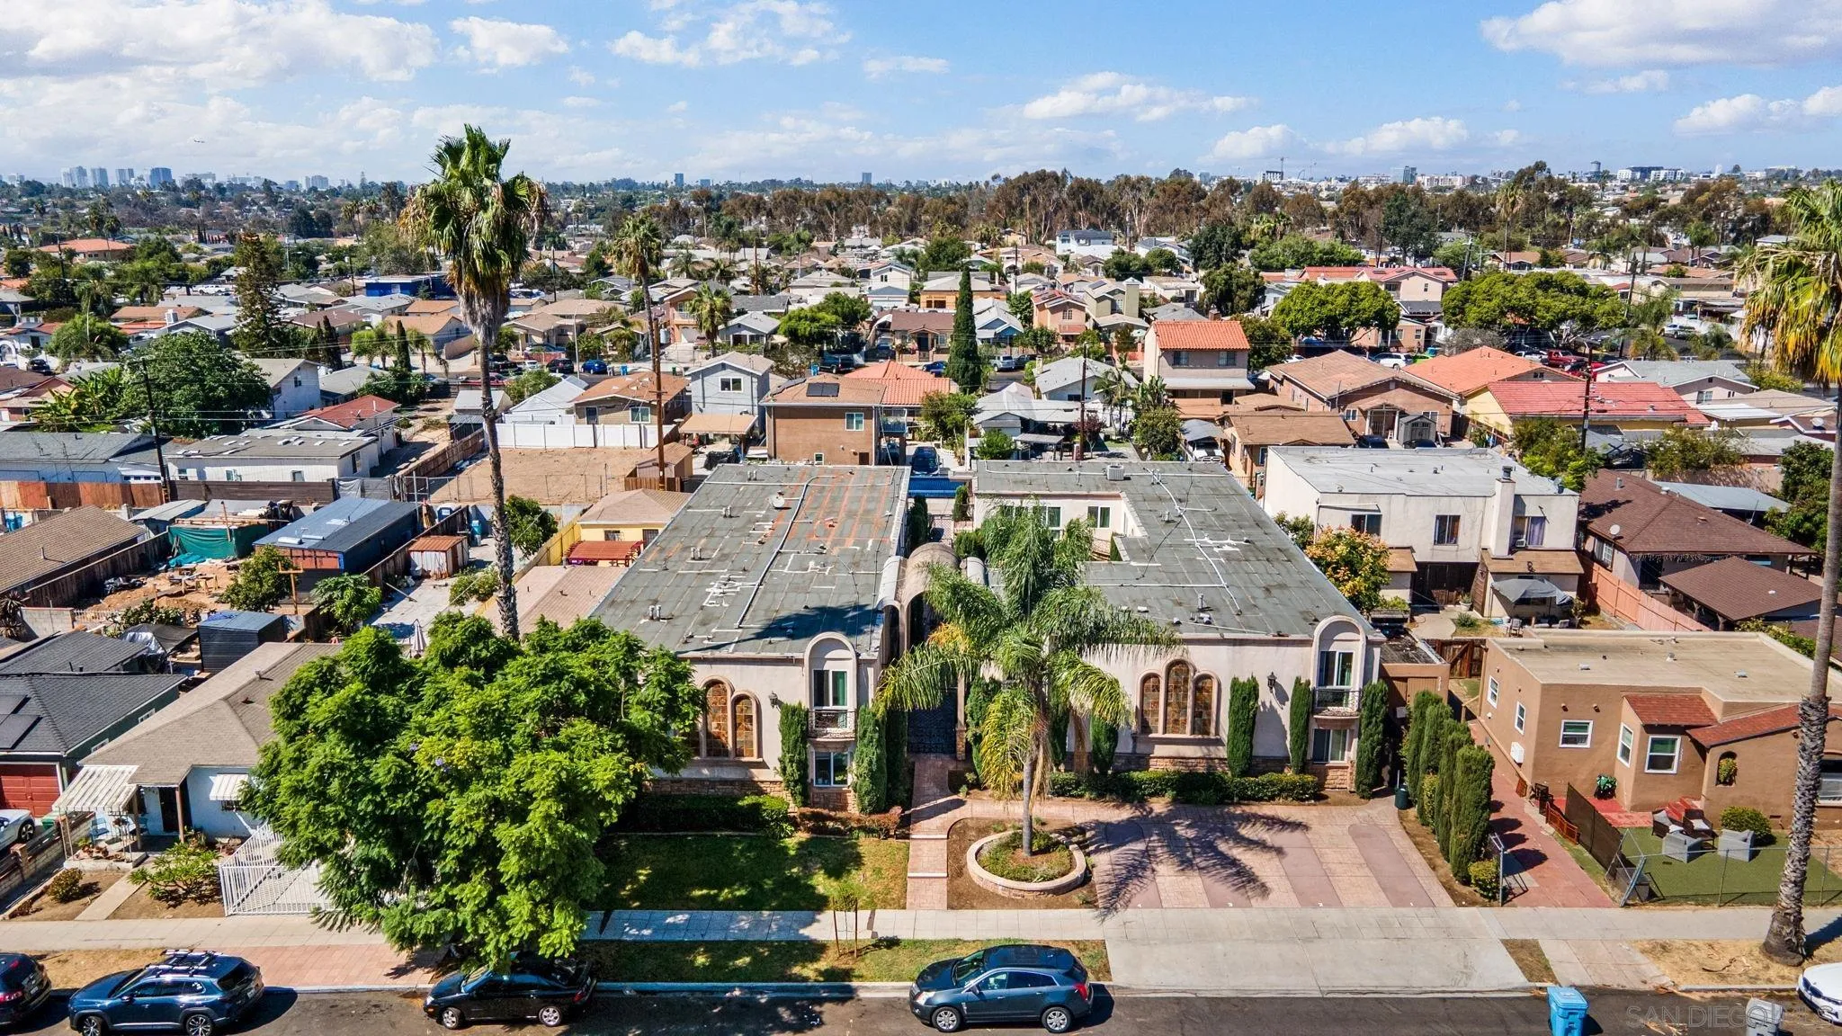
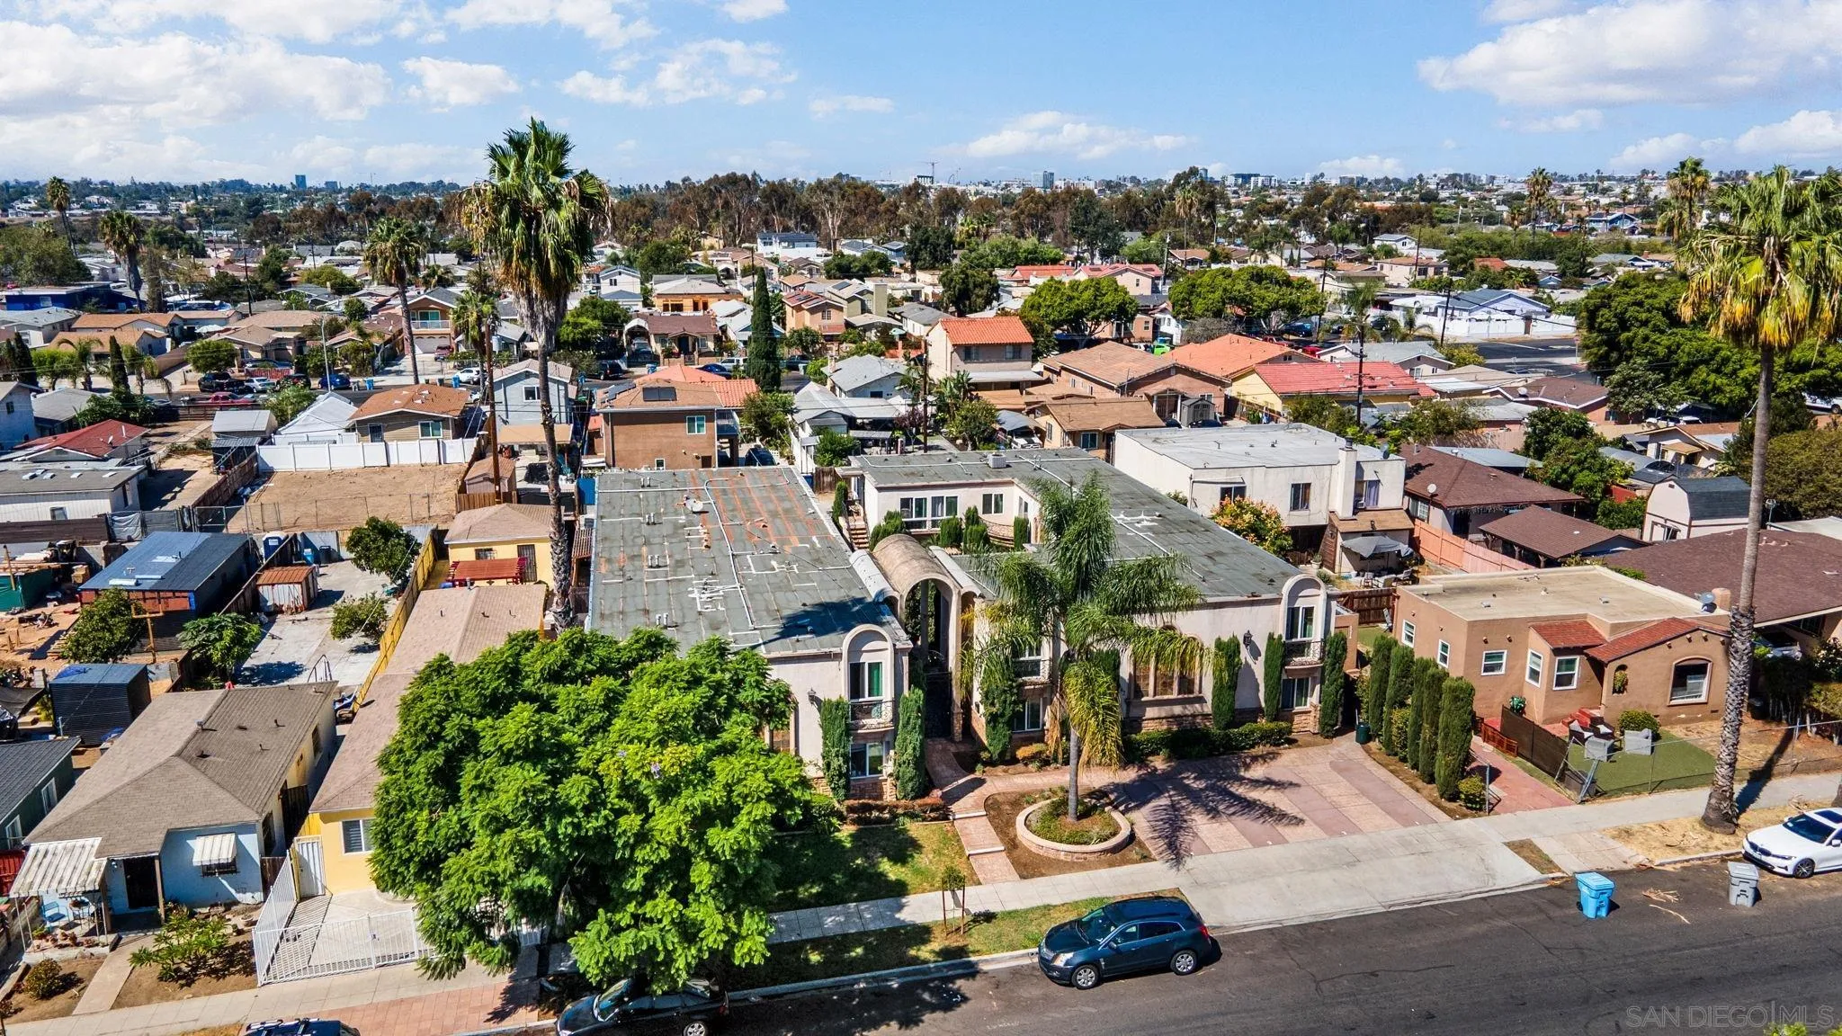
Aerial view of a condominium complex amid San Diego homes and palm trees.
Aerial view of 3562 Marlborough Ave Unit 14, with the building, palm-lined grounds, and surrounding neighborhood.
Aerial view of the condominium building amid a palm-lined neighborhood.
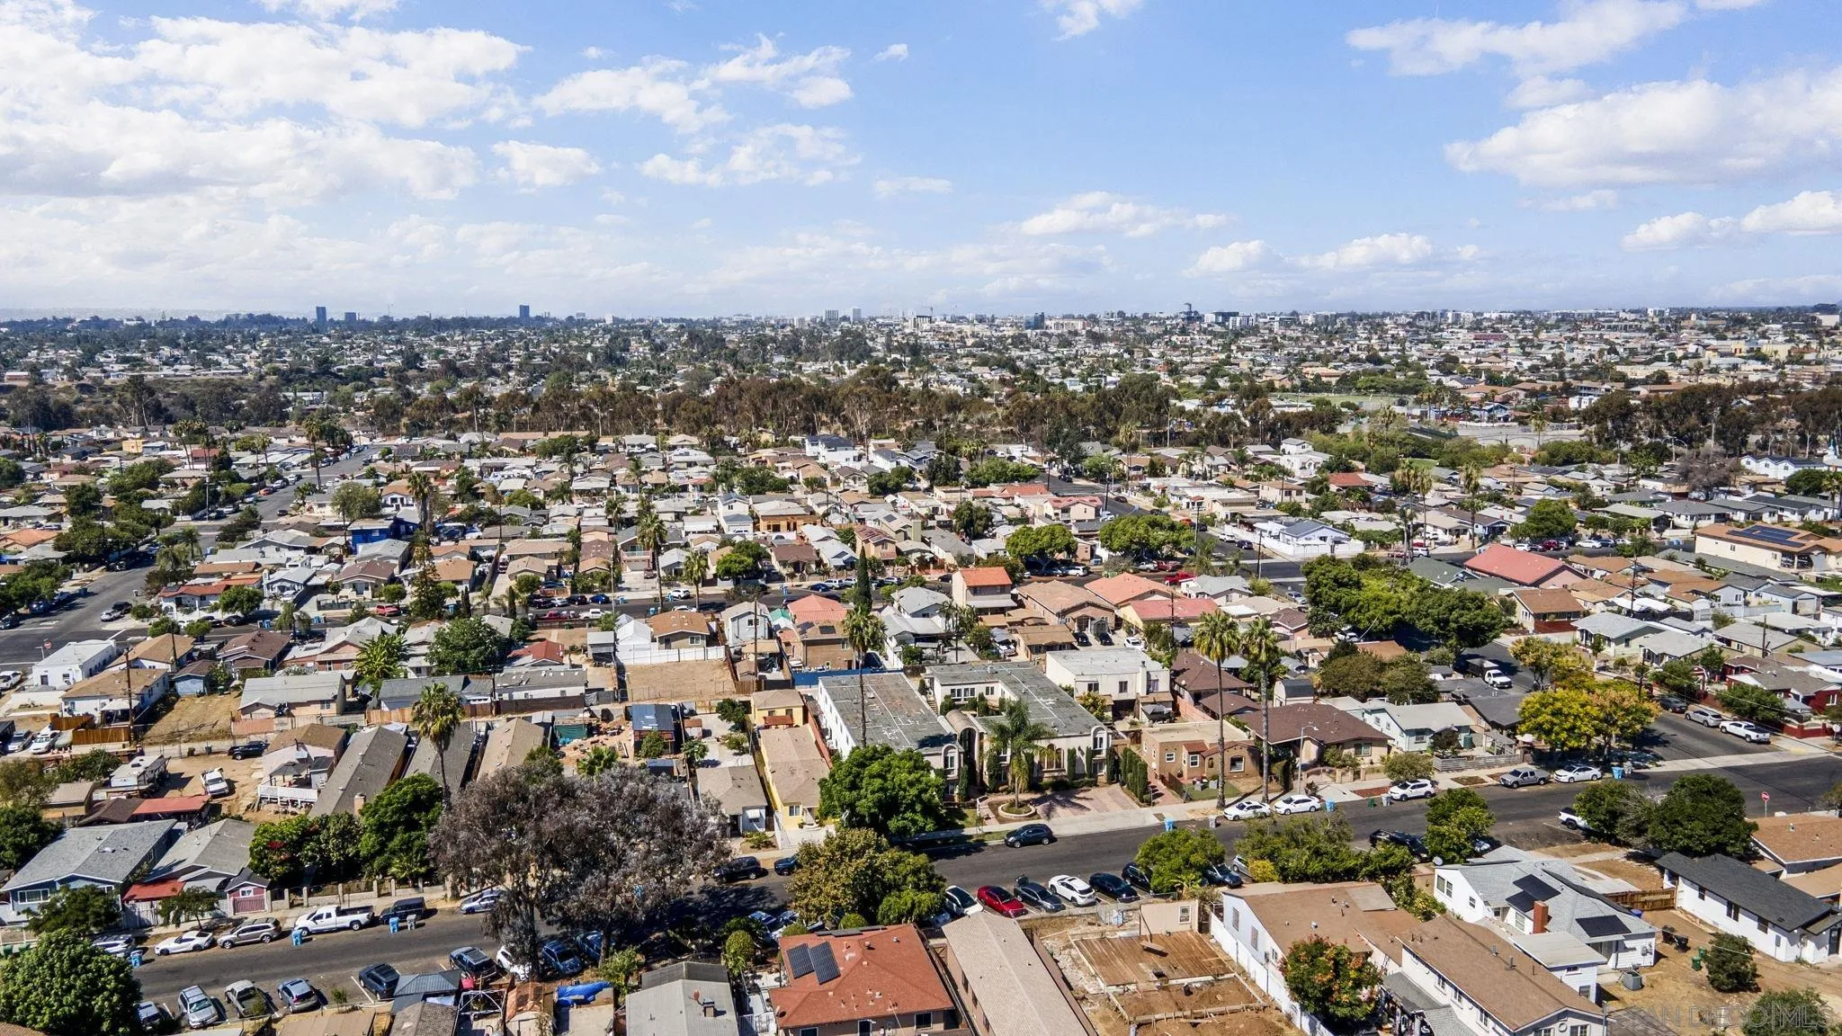
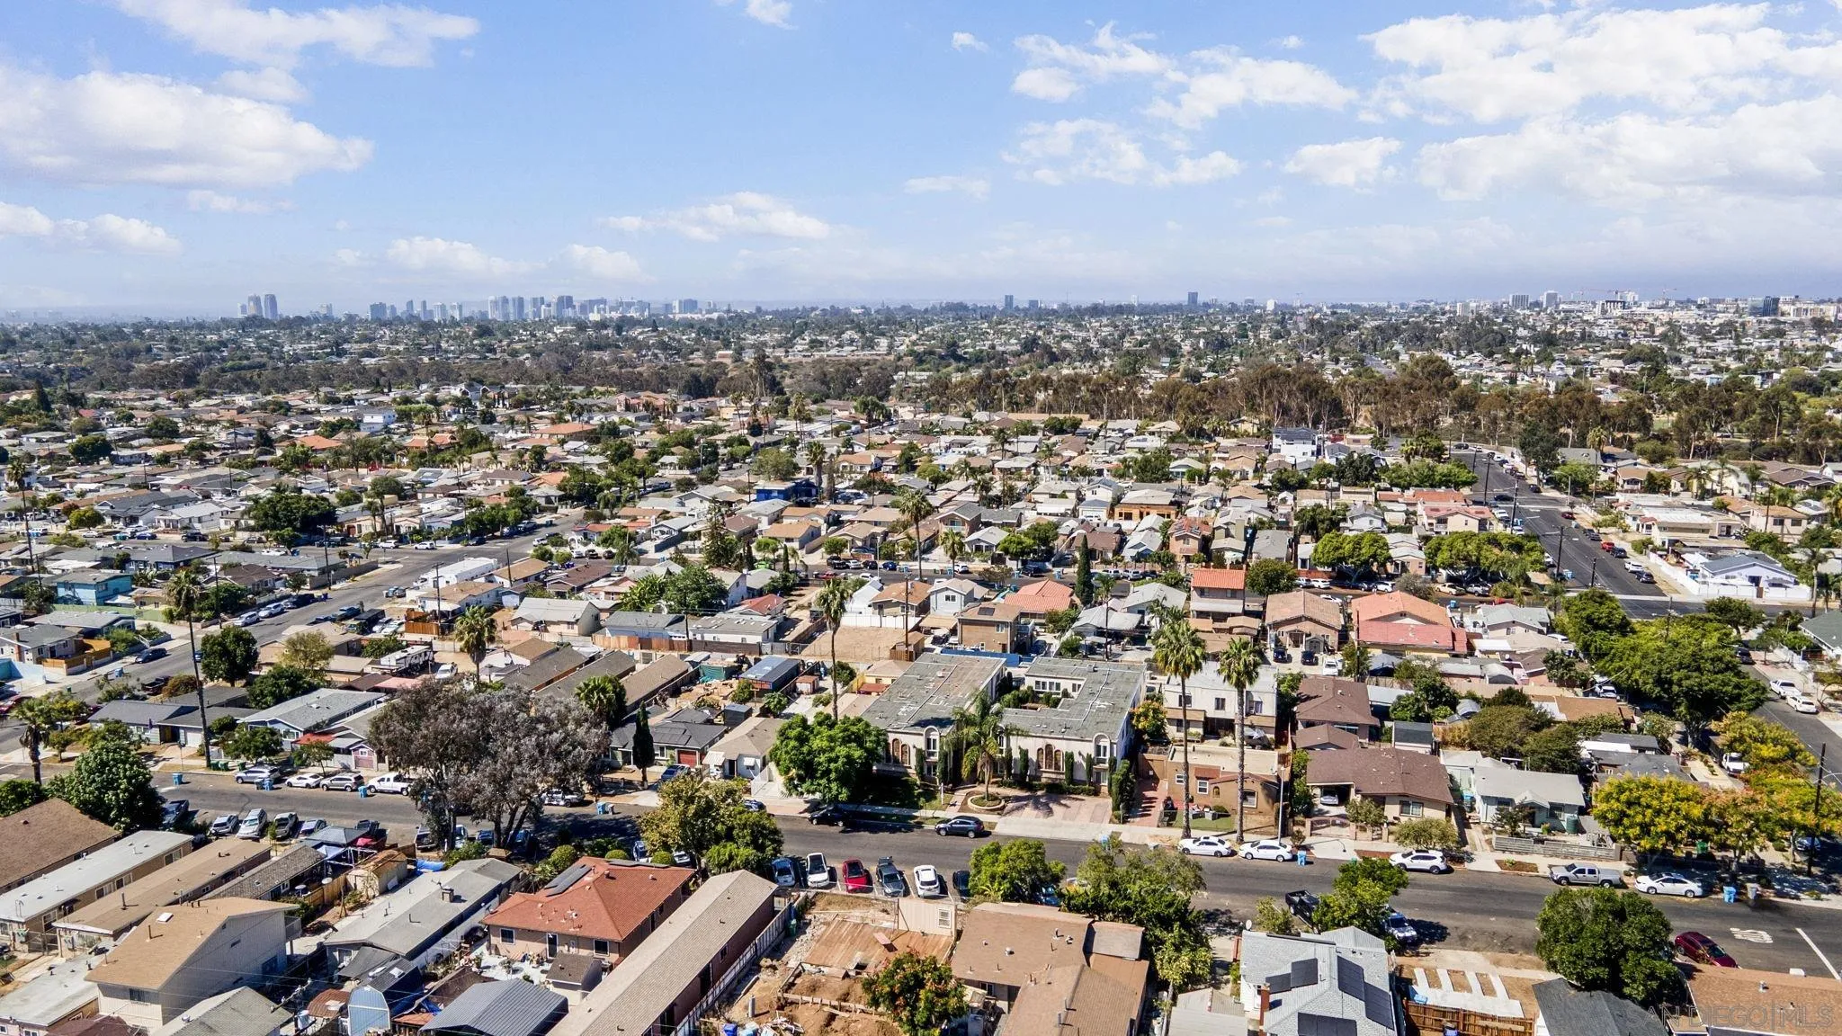
Aerial view over San Diego homes toward the distant city skyline.
Aerial view of a San Diego neighborhood with the downtown skyline in the distance.
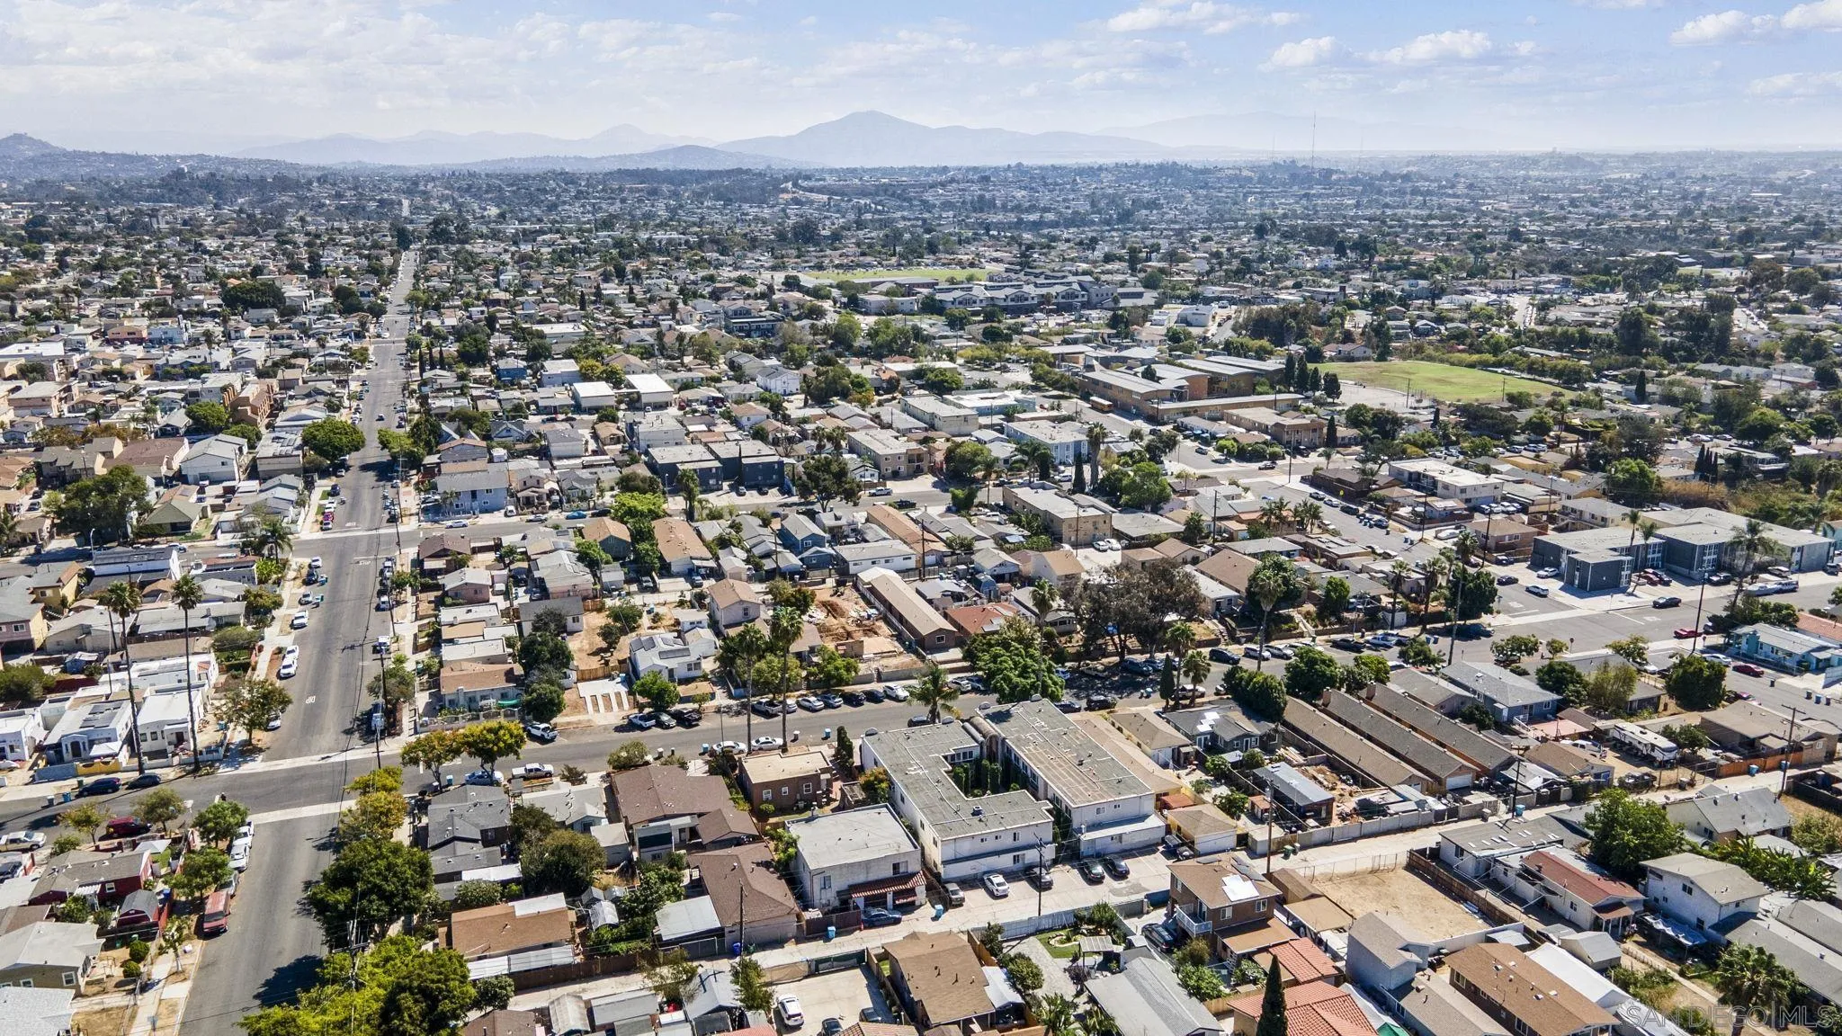
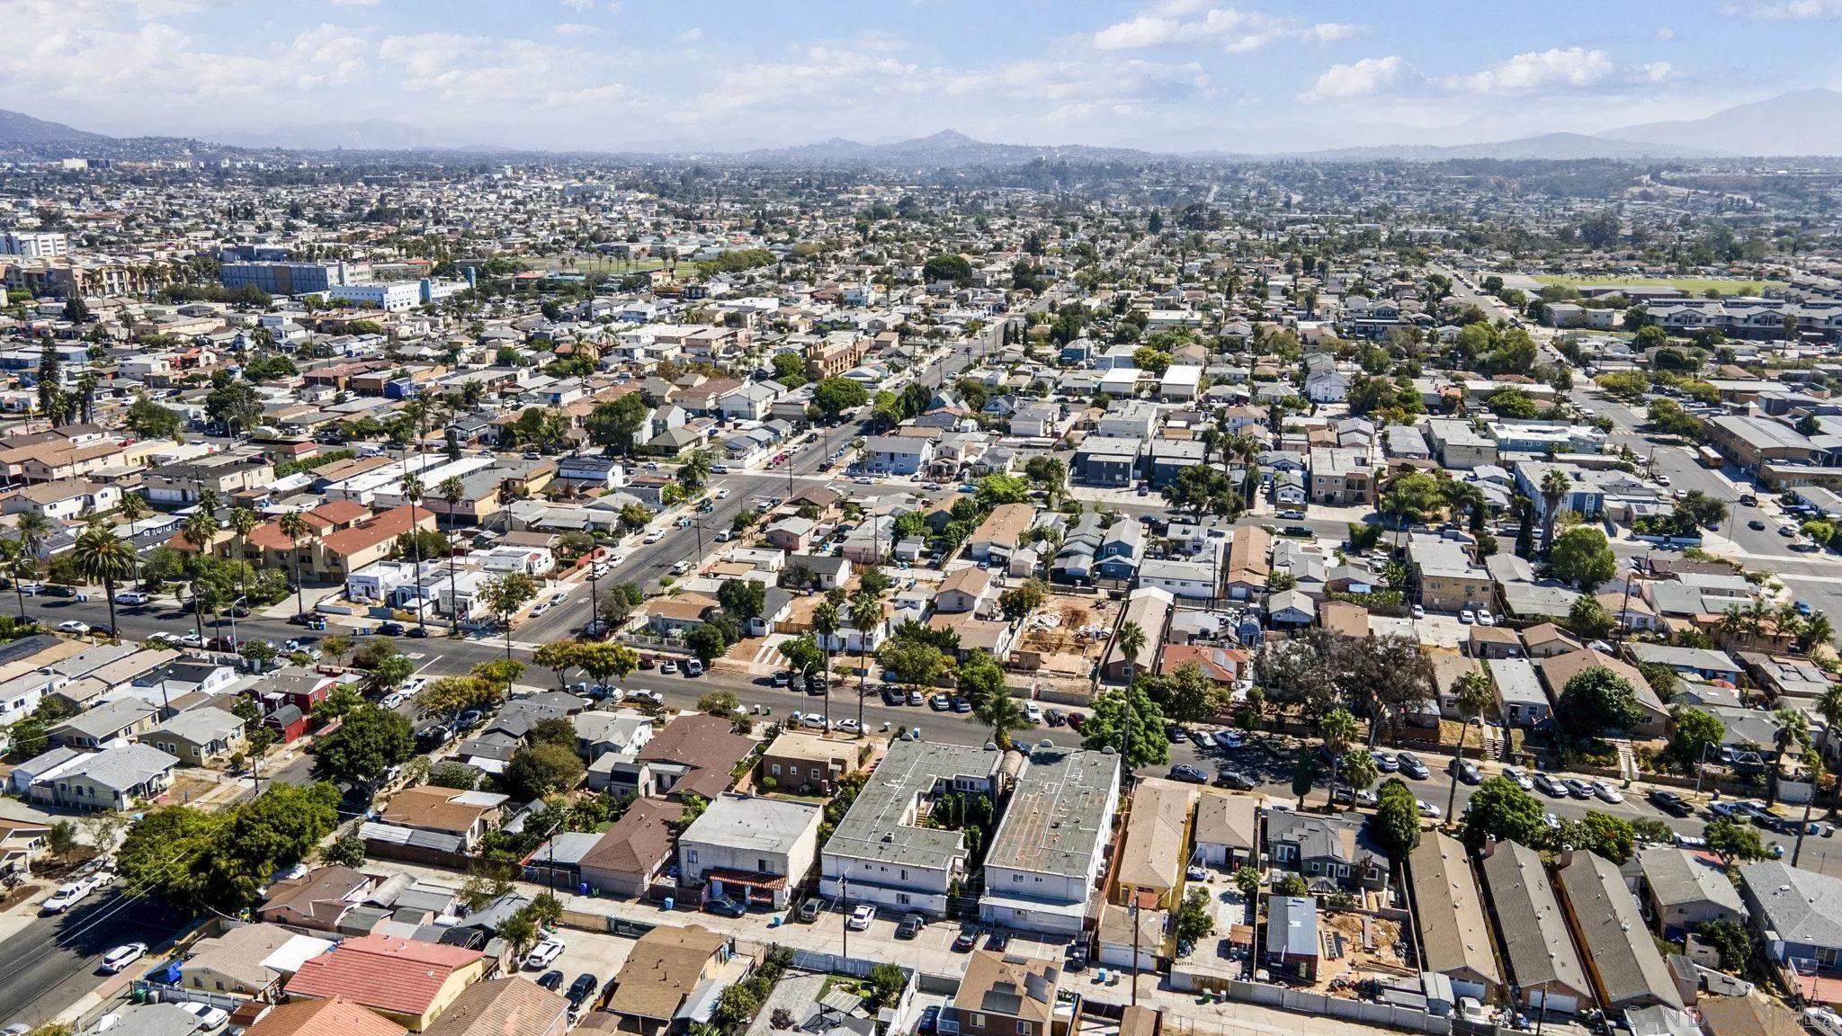
Aerial view across a dense San Diego neighborhood toward distant mountains.
Aerial view across a dense neighborhood of homes toward distant hills beneath a partly cloudy sky.
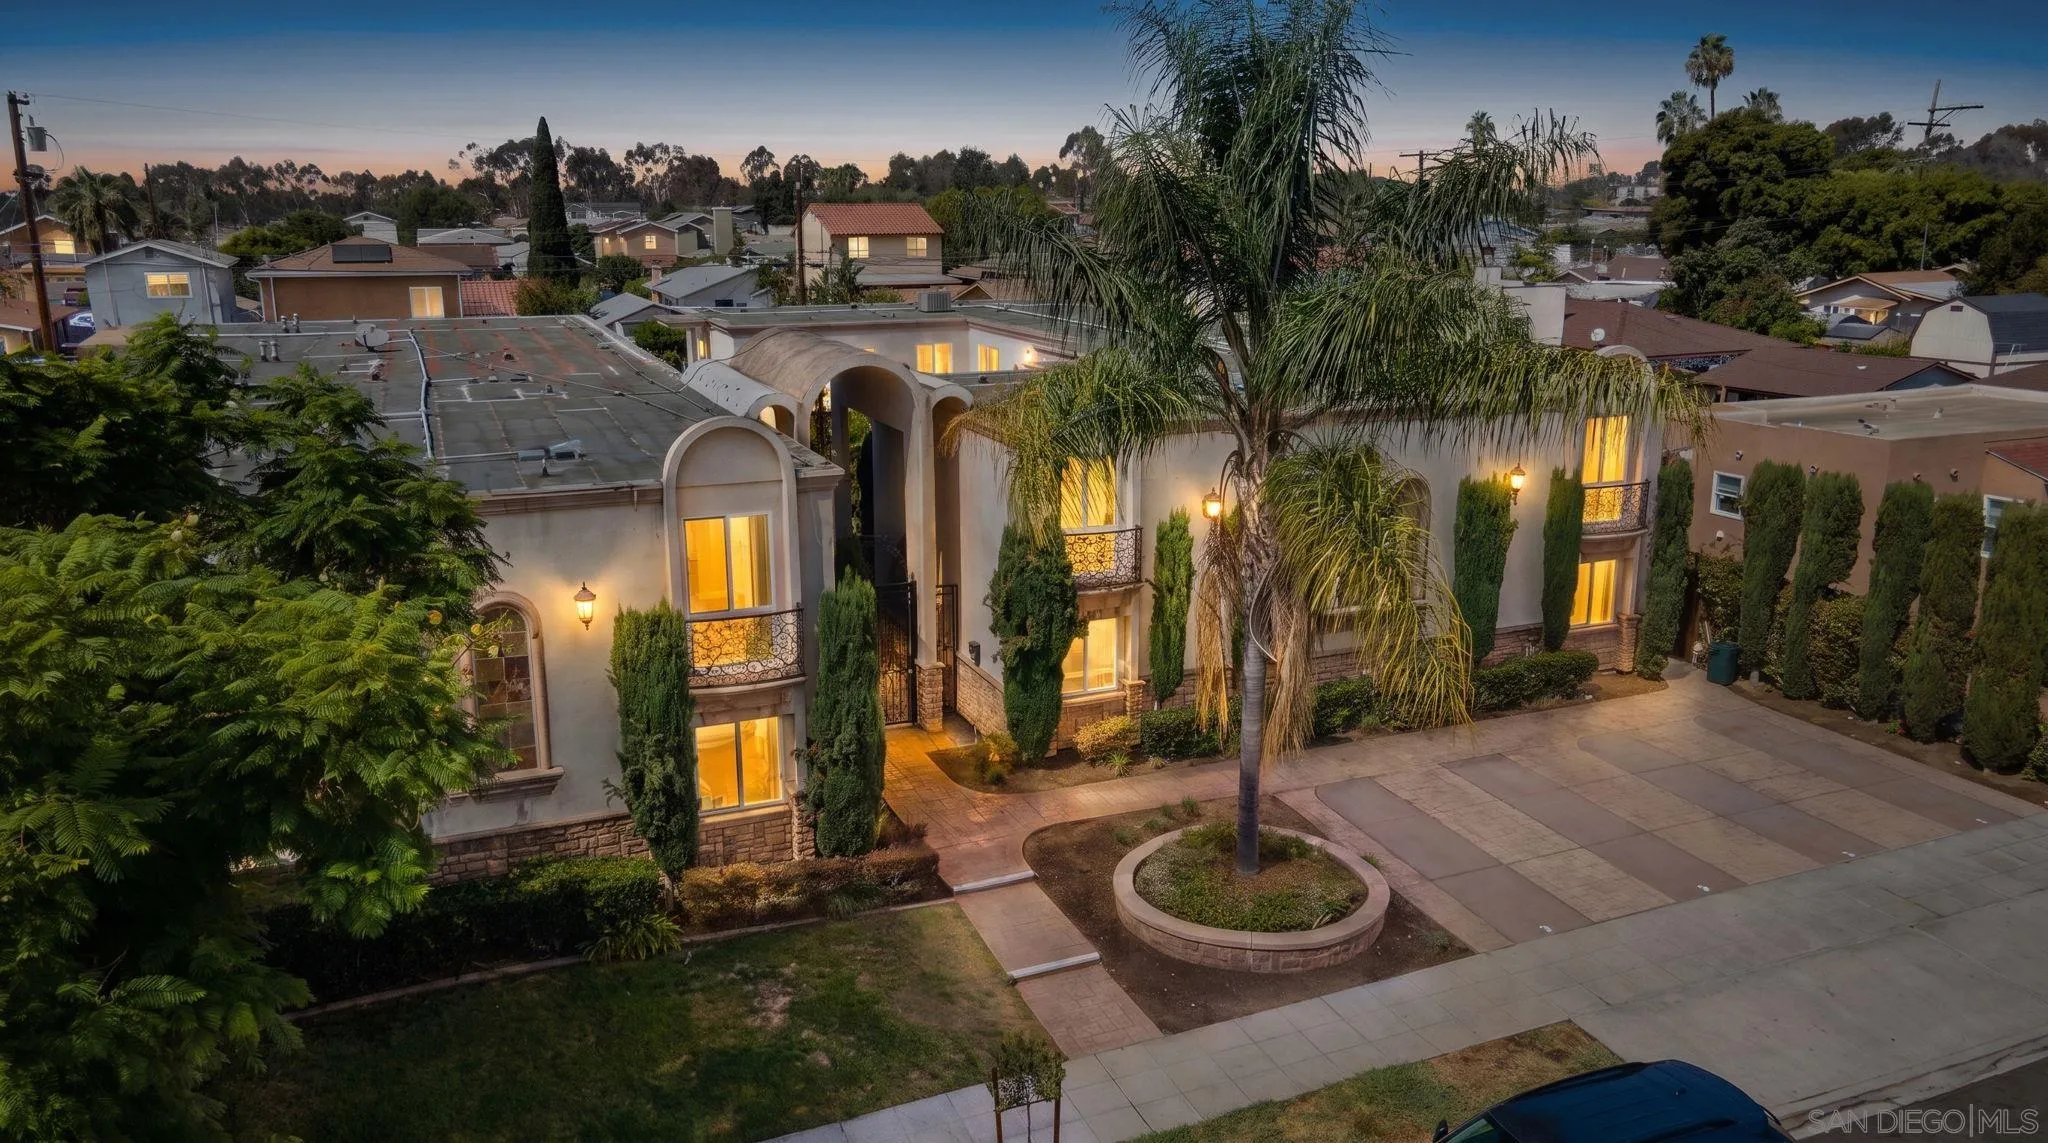
Multi-unit residence with arched entry and illuminated windows at dusk.
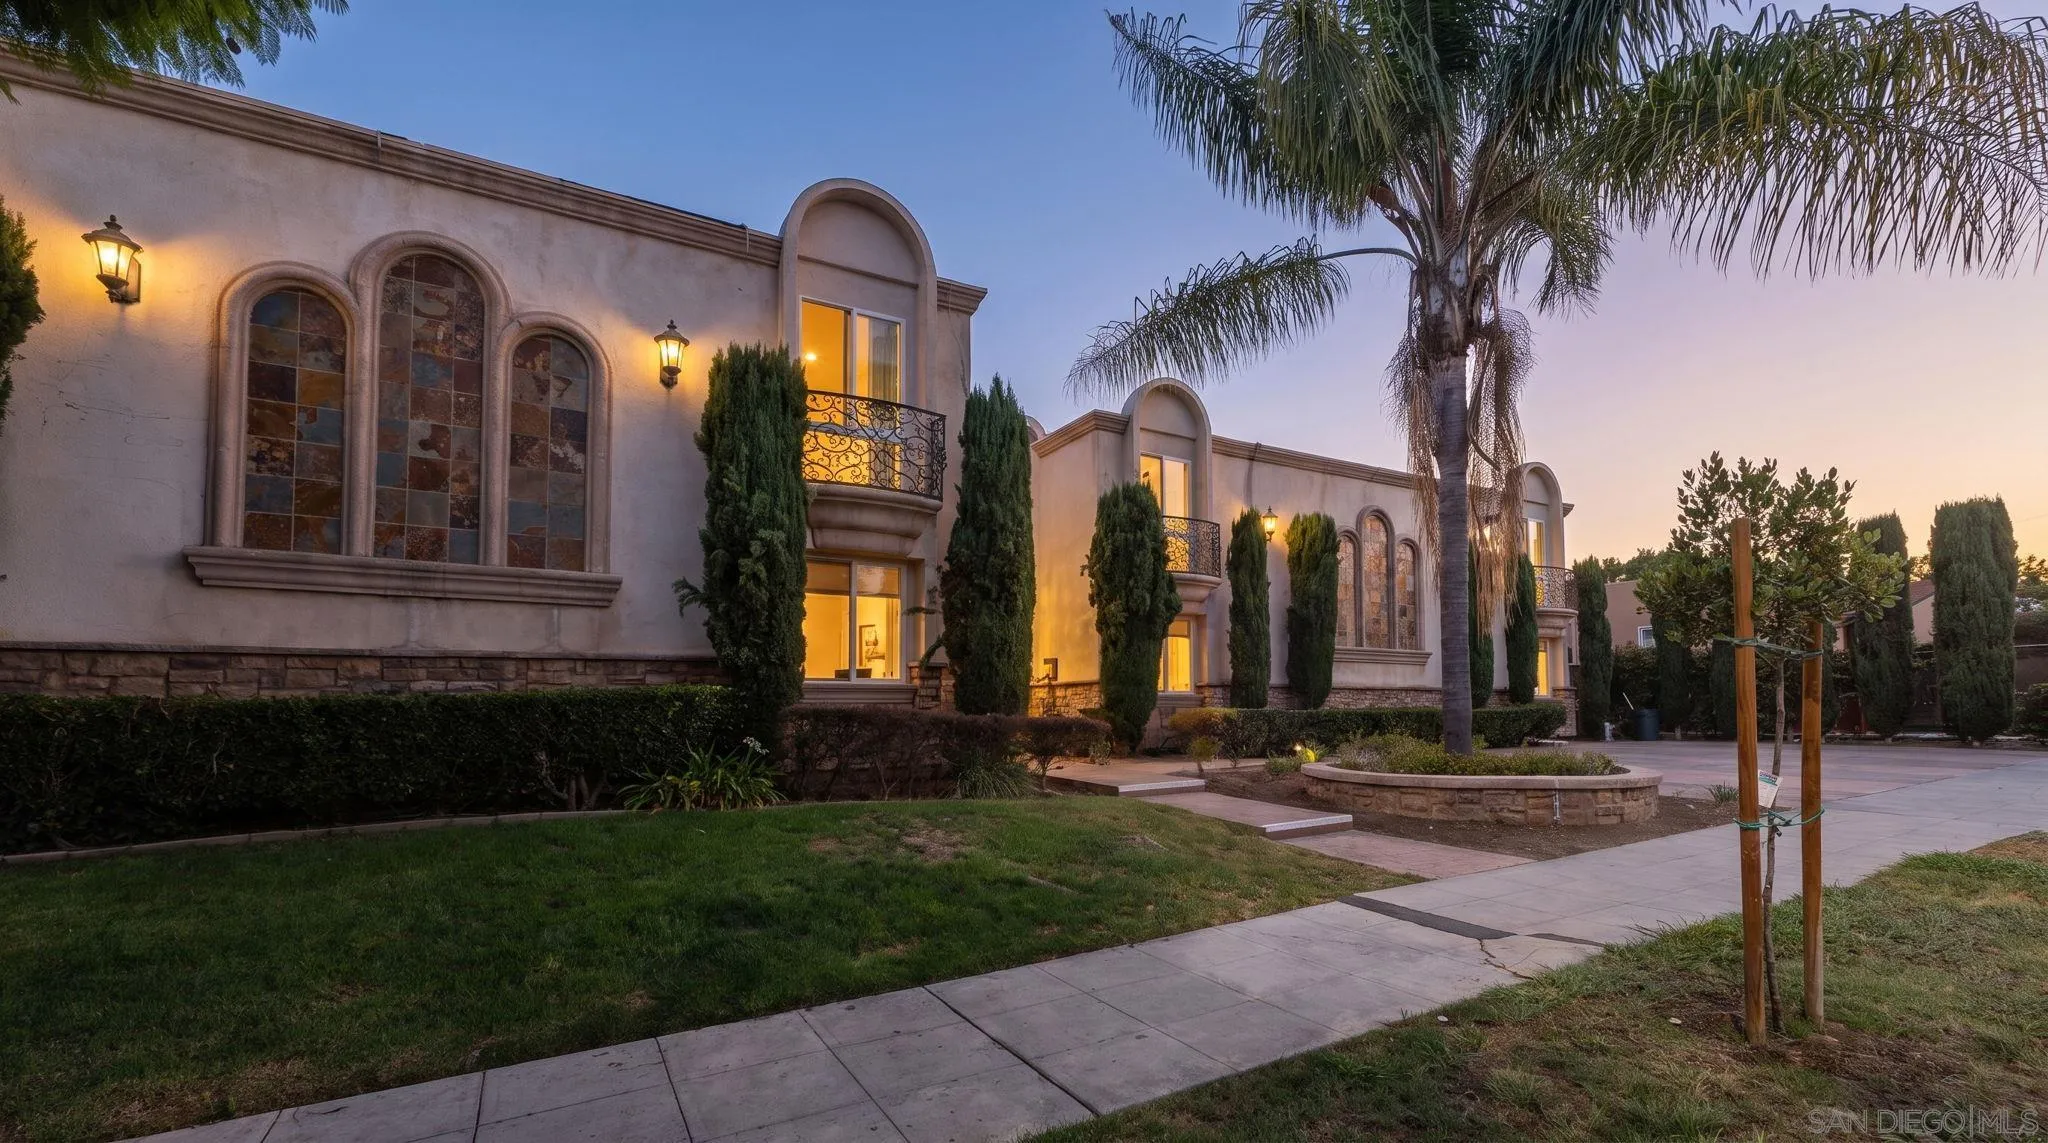
Mediterranean-style condo building with arched windows, balconies, and illuminated landscaping at dusk.
Stucco condominium exterior with arched stone-accented windows, balconies, palms, and landscaped walkway.
Building entrance with ornate exterior stairs, paved walkway, and tall landscaped hedges.
SEE ALL PHOTOS
Apartment entrance with a reddish-brown door, black wrought-iron railing, and large windows.
Living room with an olive-green sectional, floral rug, and large windows overlooking landscaped grounds.
Living room with an olive sectional sofa, patterned rug, and large windows overlooking a balcony.
Kitchen and dining area with white cabinets, a wooden table, and a large window overlooking palm trees.
Floor plan for 3562 Marlborough Ave showing three bedrooms, two bathrooms, and an open living, dining, and kitchen area.
Living room with an olive sectional, floral rug, and dining area by the windows.
Furnished living room with a green sectional, large windows, television, and wall of bookshelves.
Living room with a green sectional, wooden coffee table, built-in bookshelves, and adjoining dining area.
Dining area with a wooden table, brown chairs, flower arrangement, and large window.
Dining area with a wooden table and flower arrangement opening onto a furnished living room.
Open-plan kitchen and living area with a wood dining table, white cabinetry, and large windows.
Kitchen with white cabinetry, dark granite island, stainless steel refrigerator, and hanging copper pans.
Kitchen with white cabinets, stainless appliances, patterned tile backsplash, and copper pans on the wall.
Kitchen with white glass-front cabinets, black range, dark stone island, and adjoining dining nook.
Kitchen with a stainless gas range, dark stone counters, and white cabinetry; living room visible beyond.
Kitchen with white cabinets, dark counters, stainless sink and refrigerator, and tiled backsplash.
Kitchen sink set in a dark granite counter, with a tiled backsplash, espresso machine, and microwave.
Staged bedroom with mirrored closet doors, rust-colored curtains, and a large sunlit window.
Staged bedroom with a bed, rust-colored curtains, and a red patterned rug.
Bedroom with a large bed, rust-colored curtains, and a white dresser beside a balcony door.
Staged bedroom with mirrored closet doors, a wood bed, and a patterned red rug.
Bedroom with a large bed, mirrored closet doors, and a white dresser.
Bathroom with dark stone vanity, white sink, and glass-enclosed tiled shower.
Bathroom with a glass-enclosed beige tile shower, handheld showerhead, and framed North Park print.
Furnished home office and music room with a desk, keyboard, lounge chair, and wood flooring.
Furnished room with a keyboard, gray lounge chair, and colorful wall art.
Living room seating nook with a gray armchair and ottoman, abstract wall art, and a low bookcase.
Built-in cabinetry with a dark countertop, tiled backsplash, and louvered pantry doors.
Bedroom with a made bed, desk and chair beside a window.
Bedroom with a bed beside a white desk, monitor, and ergonomic chair.
Bedroom with a bed, sliding closet doors, and an open door to the kitchen.
Bathroom with a dark stone vanity, tan tiled shower, and patterned curtain.
Two-story stucco condominium facade with arched windows, wrought-iron balconies, and tall cypress trees.
Aerial view of a stucco condominium building with arched windows, palms, and landscaped entry.
Aerial view of an apartment building with arched windows, a palm-lined courtyard, and marked parking spaces.
Aerial view of a stucco condominium building with arched entrances, palm trees, and landscaped grounds.
Apartment courtyard with a tiered stone fountain, wooden pergola, and tall cypress trees.
Multi-unit building exterior with arched windows, balconies, and palm landscaping.
Aerial view of a condominium complex amid San Diego homes and palm trees.
Aerial view of 3562 Marlborough Ave Unit 14, with the building, palm-lined grounds, and surrounding neighborhood.
Aerial view of the condominium building amid a palm-lined neighborhood.
Aerial view over San Diego homes toward the distant city skyline.
Aerial view of a San Diego neighborhood with the downtown skyline in the distance.
Aerial view across a dense San Diego neighborhood toward distant mountains.
Aerial view across a dense neighborhood of homes toward distant hills beneath a partly cloudy sky.
Multi-unit residence with arched entry and illuminated windows at dusk.
Mediterranean-style condo building with arched windows, balconies, and illuminated landscaping at dusk.
Stucco condominium exterior with arched stone-accented windows, balconies, palms, and landscaped walkway.
Building entrance with ornate exterior stairs, paved walkway, and tall landscaped hedges.
Listed by Keller Williams SanDiego Metro, Emily J Holmes, Listing Contact: [email protected] 
For Sale

3562 Marlborough Ave Unit 14

3562 Marlborough Ave Unit 14, San Diego, CA 92105

$549,000
Three bedrooms flooded with natural light for under $550,000! This large 3 bedroom, 2 full bathroom, top floor, corner unit condo is move-in ready and waiting for you. Entering Unit 14 on Marlborough Avenue, you will feel right at home. This bright and inviting 1,075 SF condo is located in a gated community in the heart of City Heights. This beautifully landscaped complex has Tuscan-style trees, stone walkways, stone arch details and a central courtyard you can see from your living room. This unit only shares 1 wall with the neighbor (one wall of the guest bedrooms). The kitchen has stainless steel appliances that have all been replaced since owner purchased: refrigerator (July 2026), garbage disposal and kitchen sink along with faucet, valves and pipes (May 2026), dishwasher (2023) and gas range including range hood that vents to rooftop (2022). Community itself is also pet-friendly. Located 3 blocks from University Ave where you'll find restaurants, coffee shops, grocery stores, shopping and your straight shot to North Park, Normal Heights and Balboa Park. Only 5 blocks from City Heights Park and 2.5 blocks from Central Avenue Park and Playground. Easy access to 15 and 805 freeways for commuting and 4 blocks from Fairmount Avenue for additional markets and shopping. This central San Diego-located, beautiful condo is ready for its next owner!

3
beds

2
baths

1,075 Sq.Ft. LIVING AREA

Living room with an olive-green sectional, floral rug, and large windows overlooking landscaped grounds.

Schedule a Showing

We would love to show you our beautiful property. Please select your preferred date and time below. An agent will be in touch shortly to confirm your appointment.

Schedule a Showing

We would love to show you our beautiful property. Please select your preferred date and time below. An agent will be in touch shortly to confirm your appointment.
Thank you for your interest in 3562 Marlborough Ave Unit 14, San Diego, CA 92105. We are reviewing your request and will be in touch shortly!
Emily Holmes

Emily Holmes

Features & Amenities

Interior

  • total bedrooms3
  • Total bathrooms2
  • full bathrooms2
  • Laundry room Other/Remarks
  • Flooring Laminate, Tile
  • APPLIANCES Dishwasher, Disposal, Range/Oven, Refrigerator, Freezer, Gas Range, Counter Top

Area & Lot

  • Status For Sale
  • Living Area1,075 Sq.Ft.
  • Total Area1,075 Sq.Ft.
  • MLS® ID260023958
  • TypeCondo
  • YEAR BUILT2006

Exterior

  • STORIES2
  • water SourcePublic
  • PoolN/K
  • roofComposition, Rolled/Hot Mop, Common Roof
  • parkingNone Known
  • HEAT TYPEForced Air Unit
  • AIR CONDITIONINGN/K
  • sewerPublic Sewer
  • security FeaturesGated Community

Financial

  • Sales Price$549,000
  • HOA $426/mo
View Virtual Tour

Work With Us

With their intimate knowledge of the San Diego market and unmatched dedication to their clients, Emily’s team business is based on more than 80 percent referrals from satisfied clients. Their enthusiasm for real estate is contagious, making the buying or selling experience positive and seamless.

Follow Us on Instagram